
Two-storey house with a well-maintained yard in Nikiup village
€75,000€600/m²
Published: 10 November 2026 · Updated: 10 November 2026
Property file
On the market for
7 days
first seen on 10 November 2026
Price changes
no change
Market assessment
+35%
above the typical price
Property history
First seenSANI HOUMS · €75,000
Property analysis
AI summary
The house has four bedrooms spread over two floors. The upper floor is accessed via external stairs, and there is also a veranda with a wooden railing.
The main house has an extension with a living room, kitchen and bathroom with toilet. This provides a separate space for shared activities, while the main building is arranged around the bedrooms and corridors.
A replaced plumbing installation and PVC window frames are noted. The flooring consists of terracotta tiles, laminate flooring and wooden floorboards; the property is offered furnished.
The level, fenced yard includes fruit trees, a well, an outdoor tap and outbuildings. There is a designated space for a garage, but it is not specified whether a garage has been built there.
Approximate location
The exact address hasn't been published by the seller — the map shows the neighbourhood.
Pros and cons
AI summary- four bedrooms
- replaced plumbing
- level fenced yard
- furnished house
We didn't find any significant drawbacks in the listing. This doesn't replace an in-person viewing.
Layout
- corridor
- bedroom
- bedroom
- cellar
- bedroom
- bedroom
- corridor
- veranda
- living room
- kitchen
- bathroom
- toilet
Details
- Area
- 125 m²
- Land Area
- 1,380 m²
- Construction
- Wooden Frame
- Category
- Residential
- Bathrooms
- 1
- Furnishing
- Yes
Similar properties nearby
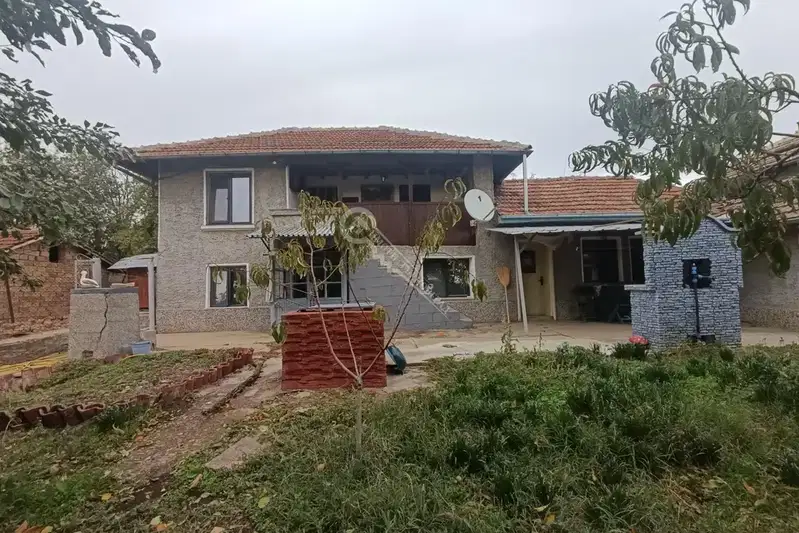
House in Nikyup
€75,000€600/m²
39 days on the marketno price change

House with 3 bedrooms and yard in Nikyup village, Veliko Tarnovo region
€43,459€347/m²
328 days on the marketno price change
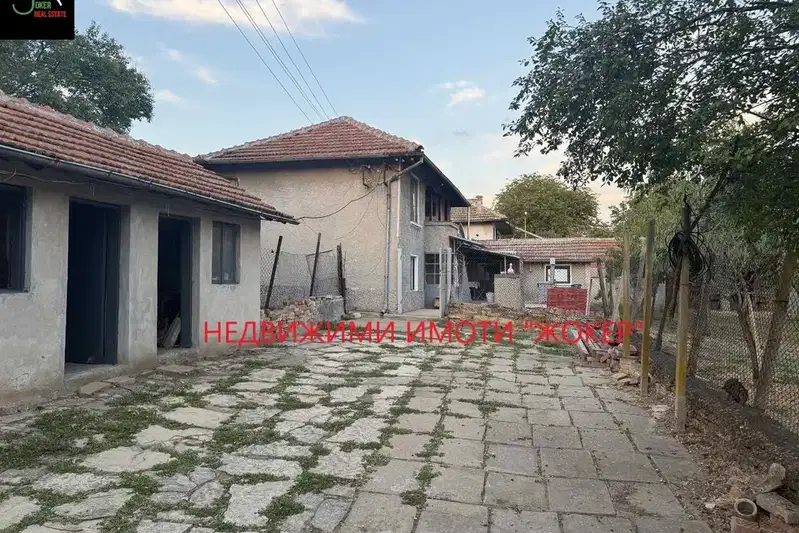
House in Nikyup
€75,000€600/m²
44 days on the marketno price change
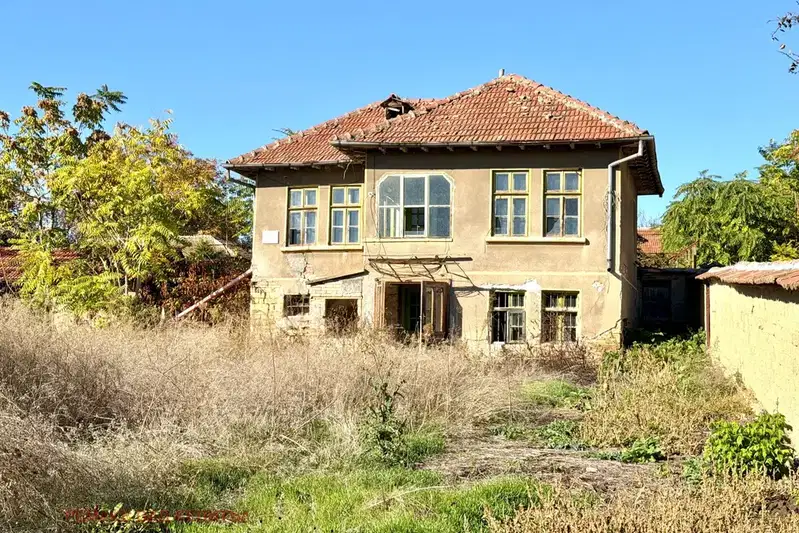
Two-storey house with a yard and outbuilding in Nikiup
€32,000€285/m²
19 days on the marketno price change
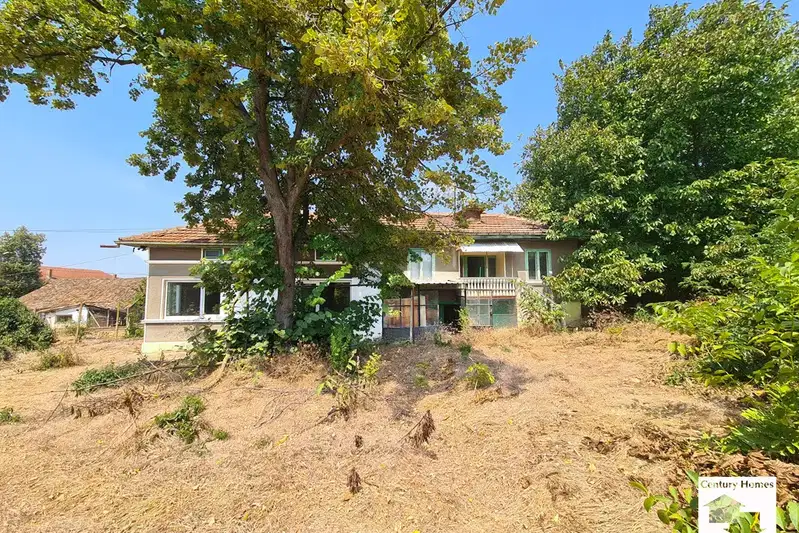
House with 3 rooms and garage in Nikyup village, Veliko Tarnovo region
€25,000€250/m²
108 days on the marketno price change

Two-storey house with 4 bedrooms in Nikyup village, Veliko Tarnovo region
€59,900€499/m²
169 days on the market−€5,100 since the first price
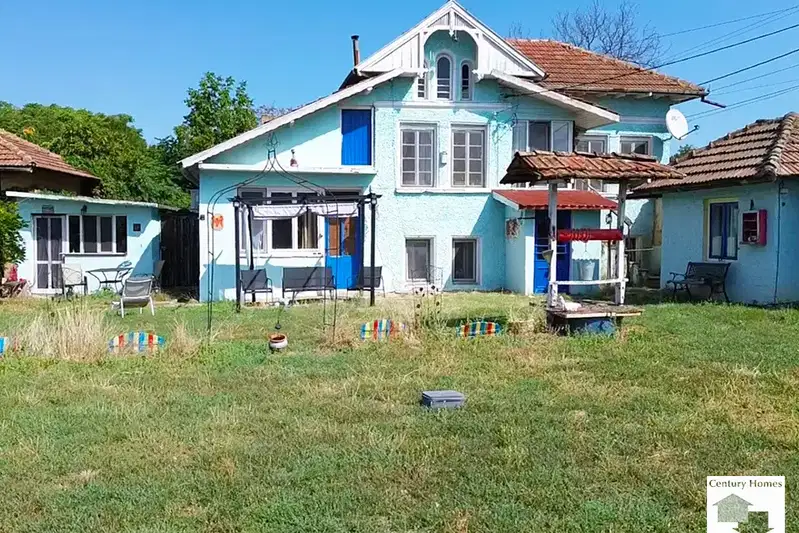
Two-storey house with large yard in Nikyup village, Veliko Tarnovo region
€95,000€791/m²
74 days on the marketno price change
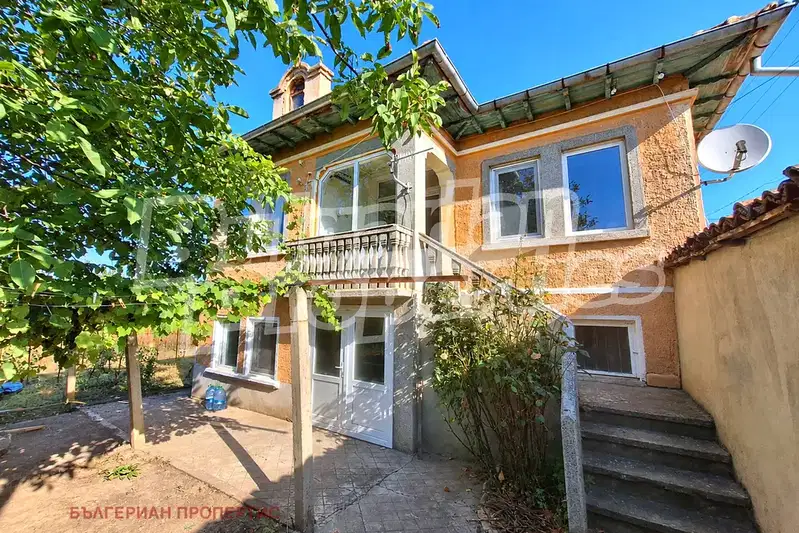
House with 3 bedrooms and large yard in Nikyup village, Veliko Tarnovo region
€65,000€590/m²
77 days on the marketno price change