
Two-storey house with two buildings in Nikolaevo village, Gabrovo region
€183,900€919/m²
Published: 22 January 2026 · Updated: 27 October 2026
Property file
On the market for
299 days
first seen on 22 January 2026
Price changes
no change
Market assessment
+692%
above the typical price
Property history
First seenBALGERIAN PROPERTIS · €183,900
Property analysis
AI summary
The property is a two-storey house with two separate buildings in Nikolaevo village, Gabrovo region.
The layout includes a kitchen, living room, basement, bathrooms and terraces in the main house and a studio with kitchen and bedroom in the second building.
The construction is wooden structure with fully renovated roofs, thermal insulation and updated plumbing and electrical installations. There is a private water source with hydrofor system and reservoir.
The location is at the edge of the village in a quiet and secluded place, close to the road between Gabrovo and Tryavna.
The property is suitable for year-round living or business, combining functionality and tranquility in a mountain environment.
Approximate location
The exact address hasn't been published by the seller — the map shows the neighbourhood.
Pros and cons
AI summary- two separate buildings
- renovated installations
- private water source
- panoramic terrace
We didn't find any significant drawbacks in the listing. This doesn't replace an in-person viewing.
Layout
- kitchen
- living room
- basement
- bathroom
- toilet
- three rooms
- bathroom
- toilet
- terrace
- two rooms
- bathroom
- toilet
- corridor
- panoramic terrace
- wine cellar
- studio-kitchen
- living room
- dining area
- bedroom
- bathroom
- toilet
Details
- Area
- 200 m²
- Land Area
- 1,041 m²
- Construction
- Wooden Frame
- Category
- Residential
- Bathrooms
- 5
- Furnishing
- Yes
Similar properties nearby

Two-storey house with 5 bedrooms in Nikolaevo village, Pleven region
€20,500€68/m²
314 days on the marketno price change

Two-storey house with 7 rooms in Nikolaevo village, Pleven region
€34,990€178/m²
314 days on the market+€9,017 since the first price
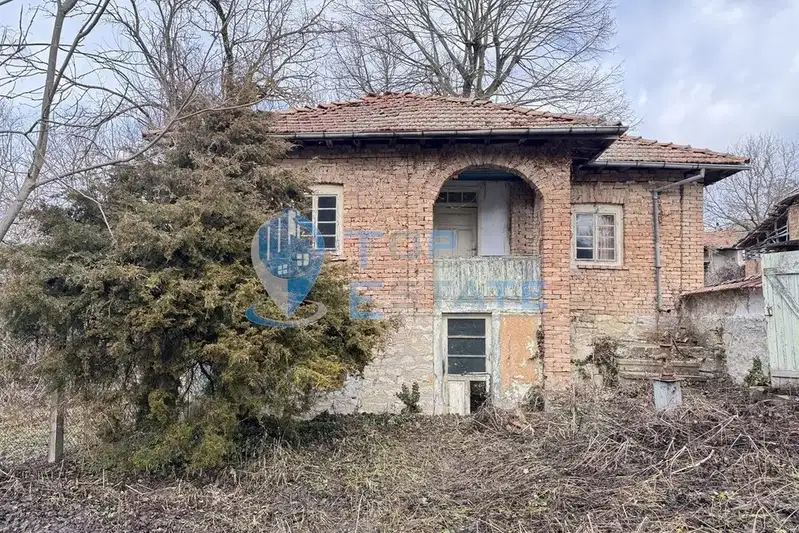
Two-storey house with yard in Nikolaevo village, Veliko Tarnovo region
€22,000€275/m²
313 days on the marketno price change
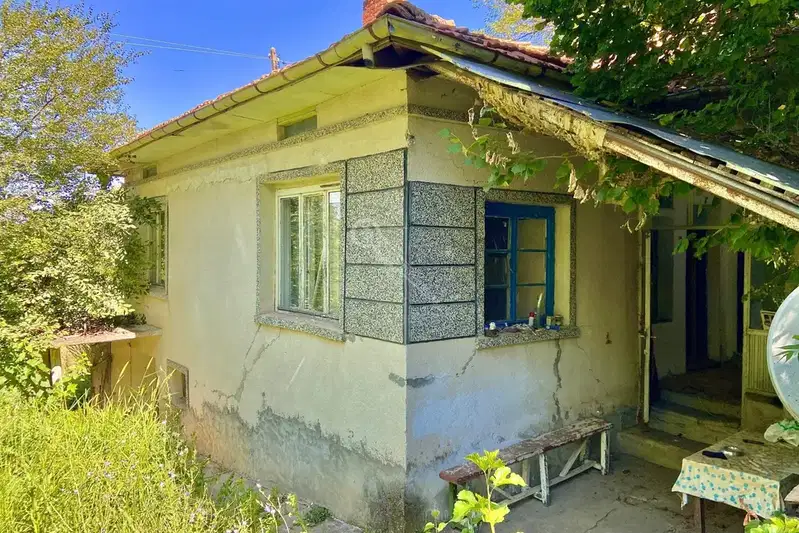
3-room house in Nikolaevo village, Veliko Tarnovo region
€10,000€99/m²
67 days on the marketno price change
3-room house in Nikolaevo village, Veliko Tarnovo region with yard
€12,000€133/m²
46 days on the marketno price change

House in Nikolaevo
€13,500€67/m²
303 days on the marketno price change

House with 3 bedrooms in Nikolaevo village, Veliko Tarnovo region
€16,000€200/m²
317 days on the marketno price change

Two-storey house with 3 rooms in Nikolaevo village, Pernik region
€65,000€541/m²
343 days on the marketno price change