
4-room house in Neofit Rilski village, Varna region
€40,000€444/m²
Published: 9 October 2025 · Updated: 9 November 2026
Property file
On the market for
404 days
first seen on 9 October 2025
Price changes
−€5,000
−11.1% · 2 adjustments
Market assessment
−52%
below the typical price
Price history
Every price from this property’s listings.
Property history
Price cut by €3,000from €43,000 to €40,000
Price cut by €2,000from €45,000 to €43,000
First seen€45,000
Property analysis
AI summary
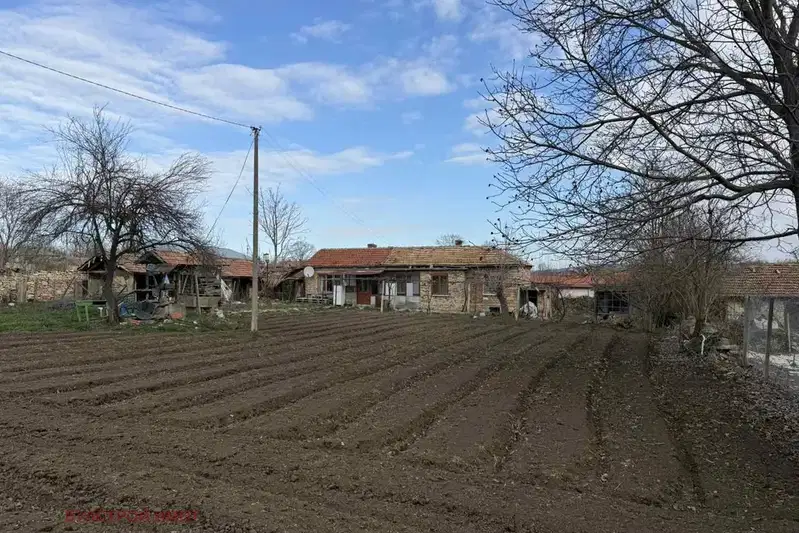
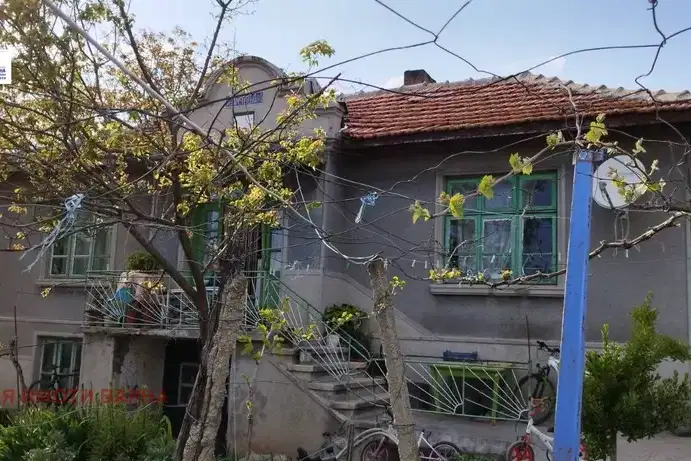
House in Neofit Rilski village, Varna region, situated on a plot of 880 sq m. The property includes a two-storey building with a summer kitchen and an outbuilding.
The layout is over two floors: the ground floor has two rooms, a cellar, and a kitchenette, while the upper floor has two more rooms and an entrance hall.
The construction is brick from 1970, with electricity and water available. The building requires maintenance and possible repairs.
Located in a rural setting with fruit trees in the yard, providing tranquility and gardening opportunities.
Suitable for those seeking a property for seasonal use or living close to nature.
The asking price has fallen by €5,000 (11.1%) since it was first listed.
Approximate location
The exact address hasn't been published by the seller — the map shows the neighbourhood.
Pros and cons
AI summary- two-storey house
- 880 sq m plot
- electricity and water
- fruit trees
- built in 1970
- needs renovation
Layout
- room
- room
- room
- room
Details
- Area
- 90 m²
- Land Area
- 880 m²
- Floor
- 0 / 0
- Construction
- Brick
- Year
- 1970
- Category
- Residential
Similar properties nearby
House with yard in the centre of Neofit Rilski village, Varna region
€71,999€719/m²
404 days on the marketno price change
4-room house in Neofit Rilski village, Varna region
€64,990€928/m²
404 days on the marketno price change

House with large yard in Neofit Rilski village, Varna region
€133,000€330/m²
194 days on the marketno price change

House with 2 rooms and yard in Neofit Rilski village, Varna region
€42,000€600/m²
198 days on the market−€3,000 since the first price

House with yard in Neofit Rilski village, Varna region
€71,990€986/m²
193 days on the marketno price change

House in Neofit Rilski
€179,990€2,999/m²
42 days on the marketno price change

Two-storey house with 4 bedrooms in Neofit Rilski village, Varna region
€612,000€2,400/m²
313 days on the marketno price change

House in Neofit Rilski
€380,000€1,490/m²
48 days on the marketno price change