
Two-storey house with three bedrooms and a garden in Negovan
€450,000€2,445/m²
Published: 2 November 2026 · Updated: 2 November 2026
Property file
On the market for
15 days
first seen on 2 November 2026
Price changes
no change
Market assessment
no data
Property history
First seenEVARDRIYM ESTEYTS · €450,000
Property analysis
AI summary
The house is situated on a 888 sq m plot in the village of Negovan. The two-storey layout separates the living area on the first level from the bedrooms on the second.
The first floor is planned to include an entrance hall, a living room with a kitchenette, a bathroom with toilet and a utility room. The living room opens onto an east-facing veranda.
The second floor includes a master bedroom with an en-suite bathroom, two children's rooms, an additional bathroom, a storage room and a terrace. This provides a total of three bedrooms and three bathrooms with toilets, according to the described layout.
Construction is at Act 14 stage, with Act 15 forthcoming, and the property is handed over plastered and screeded. There is also a second building footprint on the plot with a building permit; completing and furnishing the house will require additional work.
Approximate location
The exact address hasn't been published by the seller — the map shows the neighbourhood.
Pros and cons
AI summary- 888 sq m garden
- three bedrooms
- east-facing veranda
- second building footprint
- plastered and screeded
- Act 14 stage
Layout
- entrance hall
- living room
- kitchenette
- bathroom
- utility room
- bedroom
- children's room
- children's room
- bathroom
- storage room
- terrace
- veranda
Exposure
Morning sun, cooler afternoons
Details
- Area
- 184 m²
- Land Area
- 888 m²
- Construction
- Brick
- Year
- 2027
- Category
- Residential
- Bathrooms
- 3
Similar properties nearby
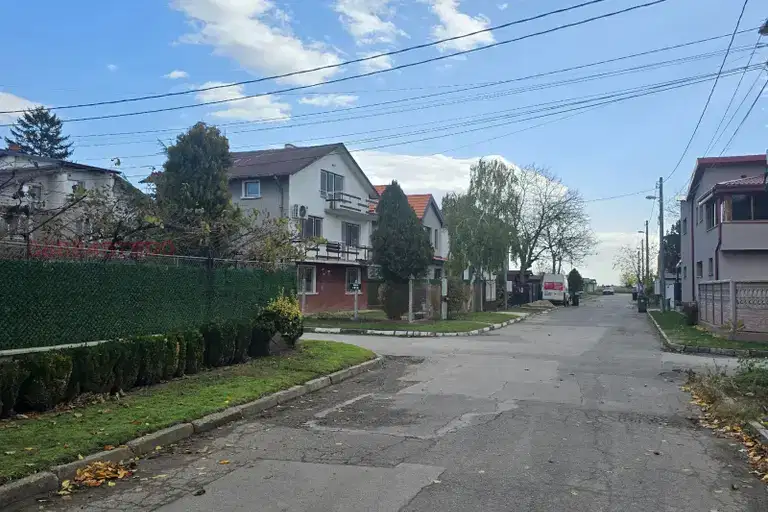
Three-storey brick house with a garden in Negovan village
€295,000€1,536/m²
4 days on the marketno price change

Two-storey house with 3 bedrooms in Negovan village, Sofia
€350,000€1,902/m²
283 days on the market−€100,000 since the first price