
Two-storey house with three bedrooms and a garden in Natsovtsi
€249,000€1,310/m²
Published: 30 October 2026 · Updated: 30 October 2026
Property file
On the market for
19 days
first seen on 30 October 2026
Price changes
no change
Market assessment
no data
Property history
First seenIMOTI TARNOVGRAD · €249,000
Property analysis
AI summary
The house has a floor area of 190 sq m and a 550 sq m garden in Natsovtsi. The two-storey layout separates the living area from the bedrooms.
The first floor has an entrance hall, storage room, toilet, living room with kitchen, second kitchen and utility room. Internal stairs connect the floors.
The second floor comprises three bedrooms, two bathrooms with toilets and two walk-in wardrobes. The bedrooms have access to terraces, while the main bedroom has its own walk-in wardrobe and bathroom with toilet.
The attic space with a dormer is not included in the gross floor area and could be used as a playroom, study or storage room. The property is described as brick-built in 2026, with a thermal insulation system, PVC windows with triple glazing and a roof with Spanish tiles; its actual condition and degree of completion are not specified.
Approximate location
The exact address hasn't been published by the seller — the map shows the neighbourhood.
Pros and cons
AI summary- 550 sq m garden
- three bedrooms
- attic space
- triple glazing
We didn't find any significant drawbacks in the listing. This doesn't replace an in-person viewing.
Details
- Area
- 190 m²
- Land Area
- 550 m²
- Construction
- Brick
- Year
- 2026
- Category
- Residential
- Bathrooms
- 3
Similar properties nearby
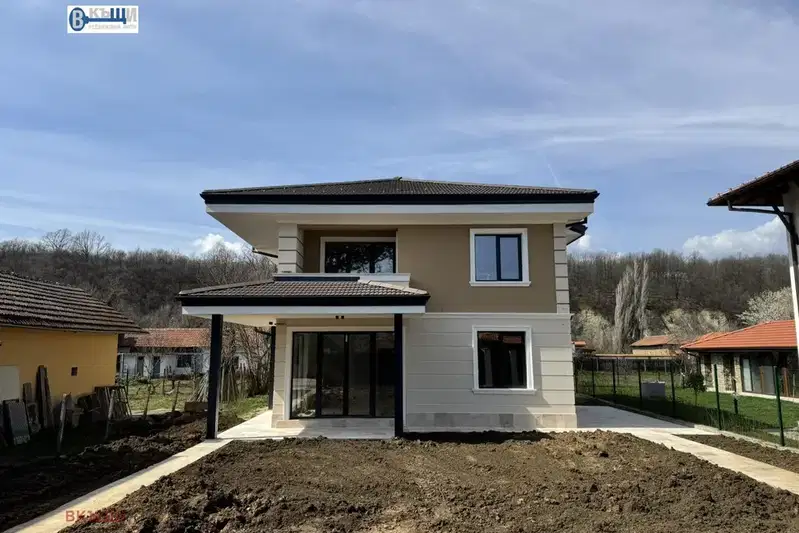
Two-storey house with three bedrooms and a yard in Natsovtsi
€249,000€1,310/m²
1 day on the marketno price change
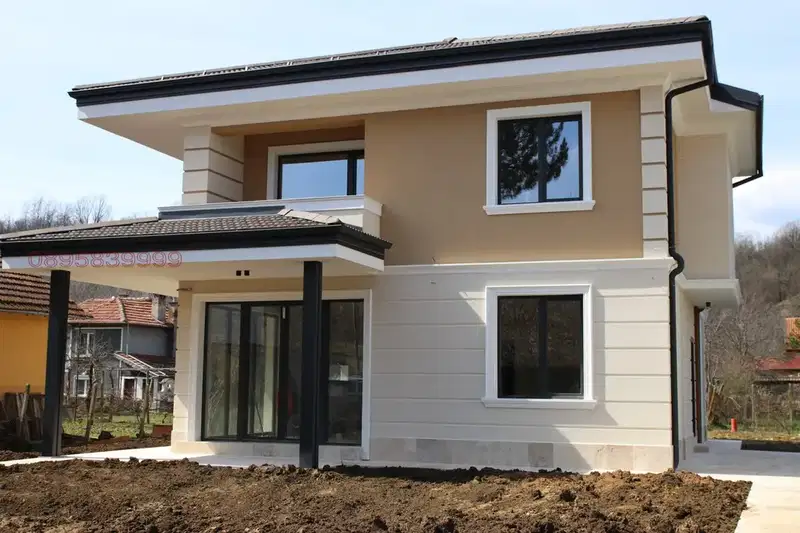
Designer house with 3 bedrooms in Natsovtsi village with Balkan view
€249,000€1,310/m²
256 days on the market−€20,000 since the first price
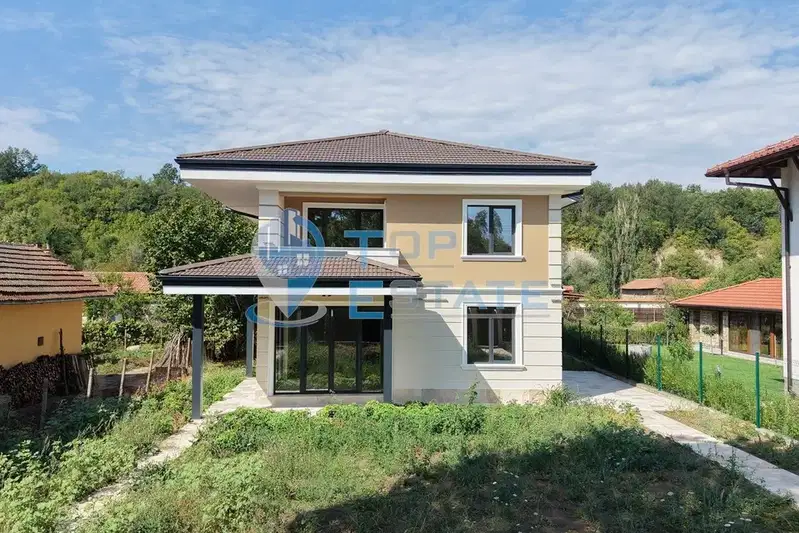
House in Natsovtsi
€249,000€1,310/m²
41 days on the marketno price change

House with garage in Natsovtsi village, Veliko Tarnovo region
€39,899€595/m²
317 days on the market−€9,101 since the first price

Detached house with 3 bedrooms in Natsovtsi village, Veliko Tarnovo
€249,000€1,310/m²
167 days on the marketno price change