
4-room house in s. Mŭrchaevo with large terrace and garage
€205,000€1,067/m²
Published: 2 January 2026 · Updated: 25 February 2026
Property file
On the market for
320 days
first seen on 2 January 2026
Price changes
no change
Market assessment
no data
Property history
First seenALBENA KONSULTING · €205,000
Property analysis
AI summary
House in the village of Mŭrchaevo, near Sofia, located on the southern slope of Vitosha.
The layout includes two residential floors of 92 sq m each, with an entrance hall, large L-shaped living room with kitchen and access to a large terrace overlooking the forest, bedroom and bathroom with toilet; renovations are possible.
The construction is brick from 2025, the house is plastered outside and finished, with a basement floor featuring a double garage of 36 sq m; electricity, water, sewage and regulation are available.
It is situated on an asphalt road in a suburban area among houses, close to forest and hiking trails; the area offers mountain climate and amenities such as public transport and a school.
The property is suitable for year-round living with a balanced combination of natural environment and access to urban services.
Approximate location
The exact address hasn't been published by the seller — the map shows the neighbourhood.
Pros and cons
AI summary- functional layout
- southern aspect
- garage
- flat yard
We didn't find any significant drawbacks in the listing. This doesn't replace an in-person viewing.
Layout
- entrance hall
- living room
- kitchen
- bedroom
- bathroom
Exposure
Maximum sunlight throughout the day
Details
- Area
- 192 m²
- Land Area
- 513 m²
- Construction
- Brick
- Year
- 2025
- Category
- Residential
- Bathrooms
- 1
Similar properties nearby

House 178 sq m in s. Marchaevo with frontage on main street
€220,000€1,235/m²
312 days on the marketno price change

House with 5 bedrooms and yard in s. Marchaevo, Sofia
€400,000€2,000/m²
286 days on the marketno price change

3-room house in s. Marchaevo near Sofia
€94,000€783/m²
211 days on the market−€1,000 since the first price

4-room house in s. Marchaevo with yard and mountain view
€427,000€1,914/m²
224 days on the marketno price change
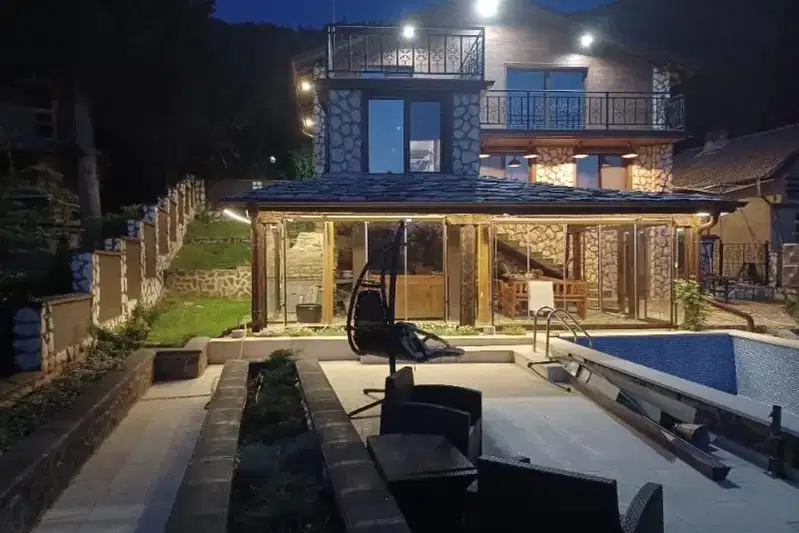
House with a pool and garage for 6 cars in Murchaevo
€499,900€1,785/m²
23 days on the marketno price change
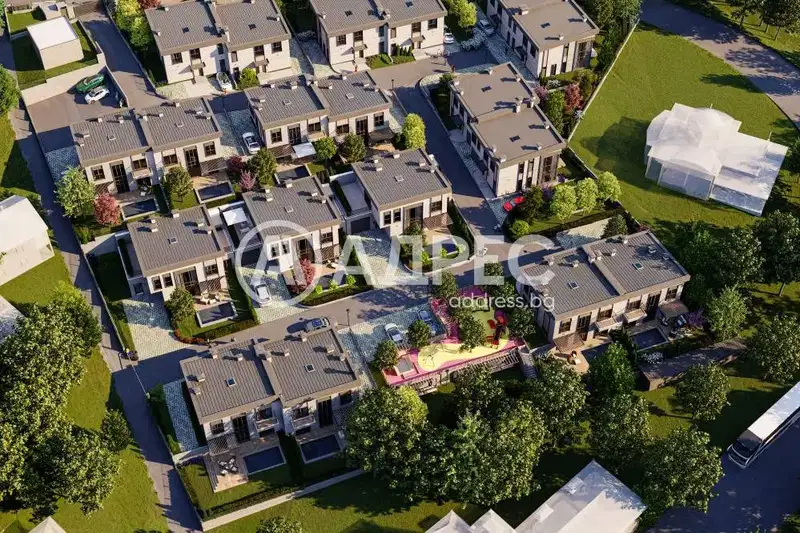
4-room house in s. Marchaevo with private yard
On request
103 days on the marketno price change
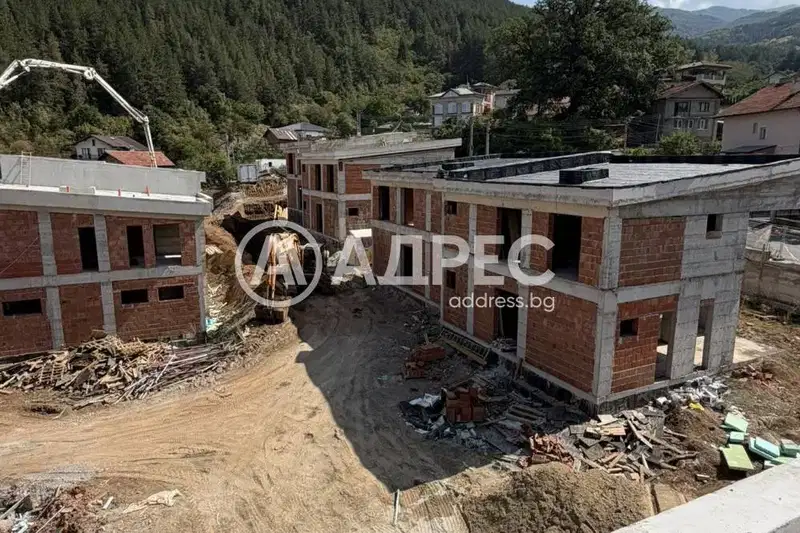
4-bedroom house in s. Mŭrchaevo with yard and parking
On request
103 days on the marketno price change
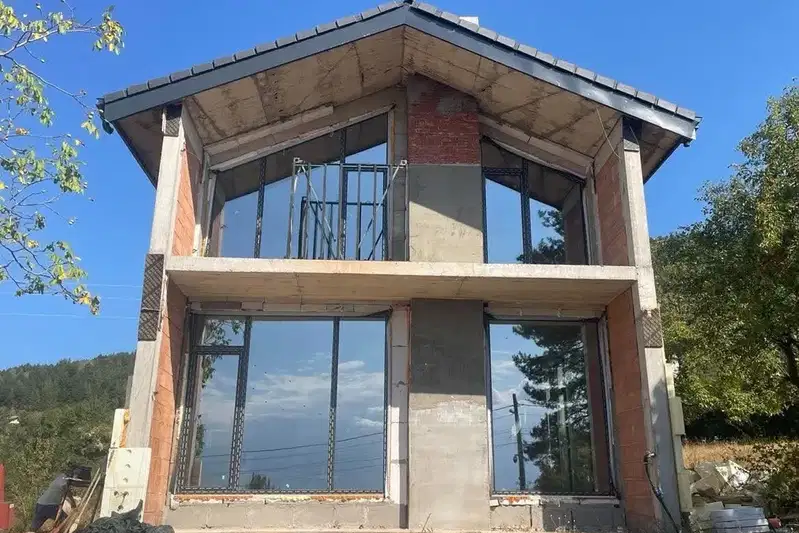
House with 4 bedrooms and panorama in s. Marchaevo, Sofia
€387,000€1,735/m²
47 days on the marketno price change