
Two-storey house with open-plan living area in Momin Sbor village
€290,000€1,487/m²
Published: 17 November 2026 · Updated: 17 November 2026
Property file
On the market for
1 day
first seen on 17 November 2026
Price changes
no change
Market assessment
no data
Property history
First seenVIKTORIA IMOTI EOOD · €290,000
Property analysis
AI summary
A two-storey house with a floor area of around 195 sq m is being built in Momin Sbor village, on a plot of 860 sq m. The property is on an asphalt road, and the terrain has a gentle slope.
On the first floor, the living area combines the kitchen, dining area and lounge in a room of around 60 sq m. A guest bedroom, a bathroom with toilet and a utility room are also planned, while the living area opens onto a veranda.
The second floor includes two bedrooms opening onto a shared terrace, a bathroom and a storage room with a Velux window, which, according to the description, could also be used as an office or a small room. The open space above the living area provides a ceiling height of up to around 6 metres.
Construction is at an early stage, so the features described are planned rather than completed. The specifications include a timber load-bearing structure, stone wool insulation, triple-glazed windows and provision for underfloor heating with a heat pump; the price excludes VAT.
Approximate location
The exact address hasn't been published by the seller — the map shows the neighbourhood.
Pros and cons
AI summary- 860 sq m yard
- spacious living area
- veranda and terrace
- heat pump provision
- early-stage construction
- price excludes VAT
Details
- Area
- 195 m²
- Land Area
- 860 m²
- Construction
- Modular Construction
- Year
- 2028
- Category
- Residential
- Bathrooms
- 2
Similar properties nearby
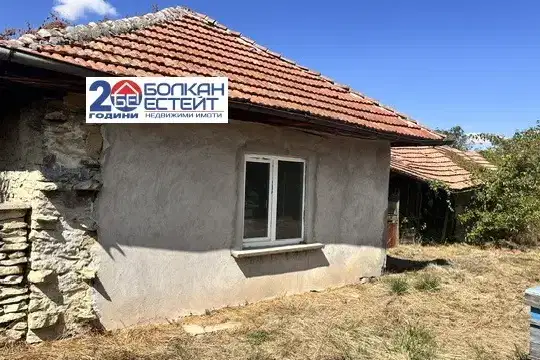
House with yard in Momina Sbor village, Veliko Tarnovo region
€45,000€562/m²
72 days on the marketno price change
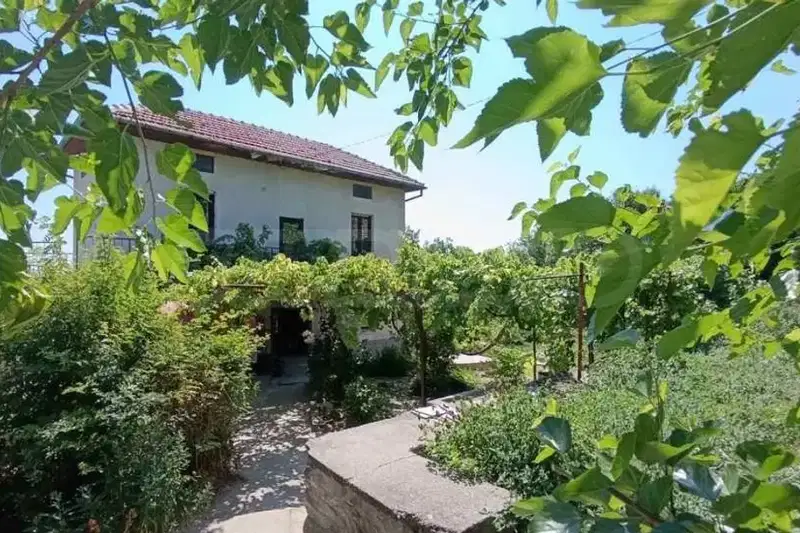
4-room house in Momina Sbor village, Veliko Tarnovo region, with large yard
€79,000€395/m²
500 days on the marketno price change