
House with garden, garage and well in Mlada Gvardiya village
€65,000€596/m²
Published: 2 November 2026 · Updated: 2 November 2026
Property file
On the market for
16 days
first seen on 2 November 2026
Price changes
no change
Market assessment
no data
Property history
First seenAGENTSIA 24.7 · €65,000
Property analysis
AI summary
The property is in the centre of Mlada Gvardiya village and includes a level garden of 1240 sq m, with frontage on two streets and asphalt access. The Hemus Motorway is about 2 km away, and Varna is approximately 50 km away.
The living area is arranged over two levels: the first has a living room, kitchen, hallway and bathroom with toilet, while the second has three bedrooms and a hallway. The stated floor area of the house is 75 sq m; there is also a summer kitchen with an area of 35 sq m.
The property is described as including a garage, shelter and registered well. There are separate electricity and water accounts, and the roof has been repaired.
The house is brick, built in 1970, with walls described as being in good condition. It is being sold with the existing furnishings and equipment; their condition is not specified, so readiness for occupancy should be checked during a viewing.
Approximate location
The exact address hasn't been published by the seller — the map shows the neighbourhood.
Pros and cons
AI summary- 1240 sq m garden
- garage
- repaired roof
- separate utility accounts
We didn't find any significant drawbacks in the listing. This doesn't replace an in-person viewing.
Amenities
- With Parking
Details
- Area
- 109 m²
- Land Area
- 1,240 m²
- Construction
- Brick
- Year
- 1970
- Category
- Residential
- Bathrooms
- 1
- Furnishing
- Yes
Similar properties nearby
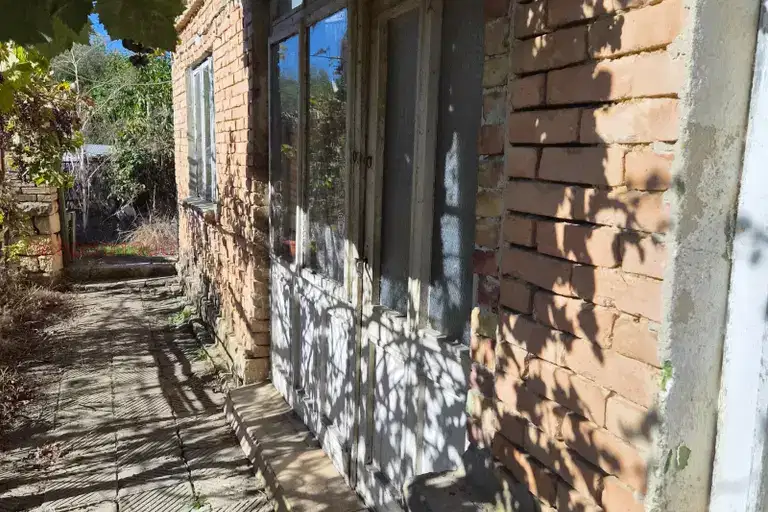
House with 3 bedrooms and large yard in Mlada Gvardiya village, Varna region
€60,000€600/m²
42 days on the marketno price change
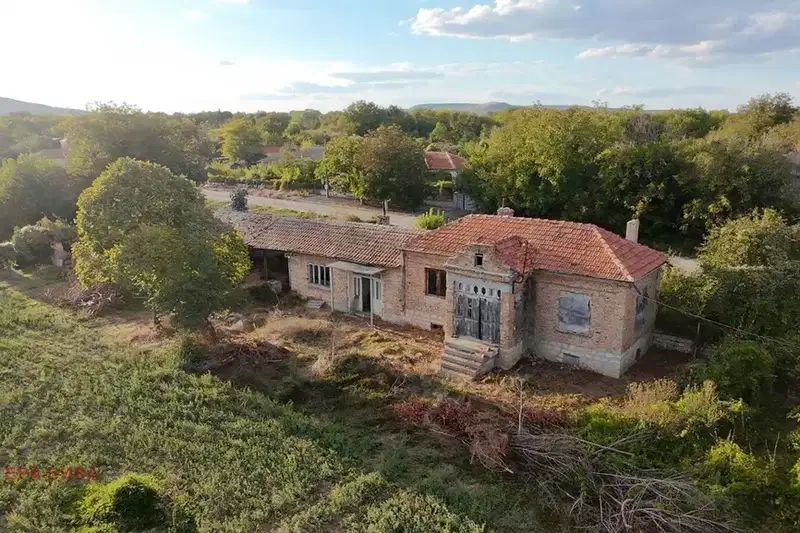
House with large yard in the village of Mlada Gvardiya, Varna region
€66,000€440/m²
74 days on the marketno price change

House with 2 rooms and yard in Mlada Gvardiya village, Varna region
€19,000€237/m²
346 days on the marketno price change

House with 4 bedrooms in the village of Mlada Gvardiya, Varna region
€62,500€781/m²
198 days on the market+€20,500 since the first price