
Solid family house with pool in Mineralni Bani village
€300,000€840/m²
Published: 7 January 2026 · Updated: 29 October 2026
Property file
On the market for
315 days
first seen on 7 January 2026
Price changes
−€65,500
−17.9% · 1 adjustment
Market assessment
no data
Price history
Every price from this property’s listings.
Property history
Price cut by €65,500from €365,500 to €300,000
First seenINTRIGA OOD · €365,500
Property analysis
AI summary
The house is located in the central part of the resort village of Mineralni Bani, Haskovo region. The property includes a solid building with a total floor area of 357 sq m, two garages, and an outdoor pool.
The interior layout is spread over four levels, with the basement containing a tavern, garages, and utility rooms; the first floor offers a kitchen, dining room, and a large living room with access to a terrace and the pool. The second and third floors include bedrooms with terraces and bathrooms.
The construction is brick, with double wooden windows and parquet flooring, but the property requires full renovation. All main utilities are available – water and electricity with individual meters.
The plot covers 1050 sq m, enclosed by a solid fence, including paved areas, green spaces, shelters, and an outbuilding. The location provides convenient access via asphalt road in a resort environment.
The property is suitable for family use or as a holiday home close to nature, combining large spaces and opportunities to create various functional zones.
The asking price has fallen by €65,500 (17.9%) since it was first listed.
Approximate location
The exact address hasn't been published by the seller — the map shows the neighbourhood.
Pros and cons
AI summary- functional layout
- two levels of terraces
- outdoor pool
- garage / parking space
- needs full renovation
Layout
- tavern
- bedroom
- bedroom
- bedroom
- kitchen
- dining room
- living room
Amenities
- With Parking
Details
- Area
- 357 m²
- Land Area
- 1,050 m²
- Construction
- Brick
- Category
- Residential
- Bathrooms
- 3
Similar properties nearby

Two-storey house with guesthouse in Mineralni Bani village, Haskovo region
€200,000€740/m²
132 days on the marketno price change

Two guest houses with 6 bedrooms in Mineralni Bani village
€700,000€1,400/m²
230 days on the marketno price change

Two-storey house with 6 rooms in Mineralni Bani village, Haskovo region
€65,000€541/m²
105 days on the marketno price change
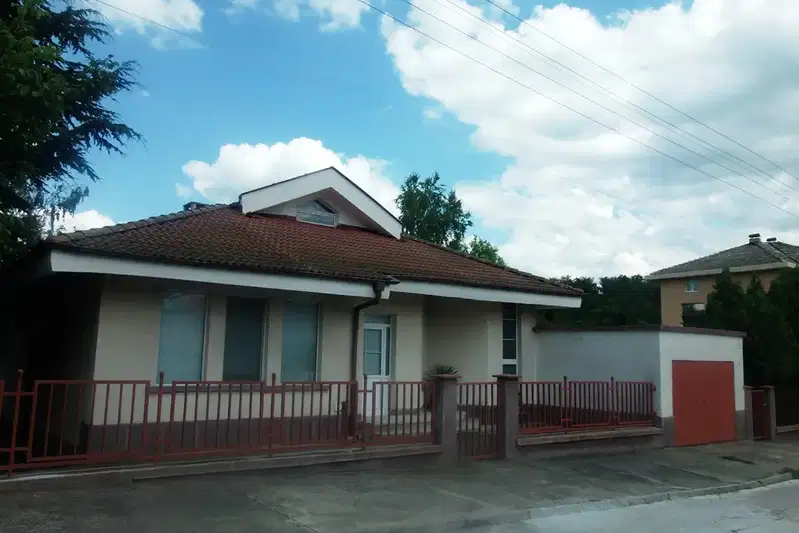
House with three bedrooms and a large terrace in Mineralni Bani
€220,000€1,222/m²
16 days on the marketno price change

House with 3 bedrooms in Mineralni Bani village with yard and pool
€250,000€961/m²
331 days on the marketno price change

House with 6 rooms and garage in Mineralni Bani village, Haskovo region
€100,000€1,250/m²
316 days on the market+€23,307 since the first price
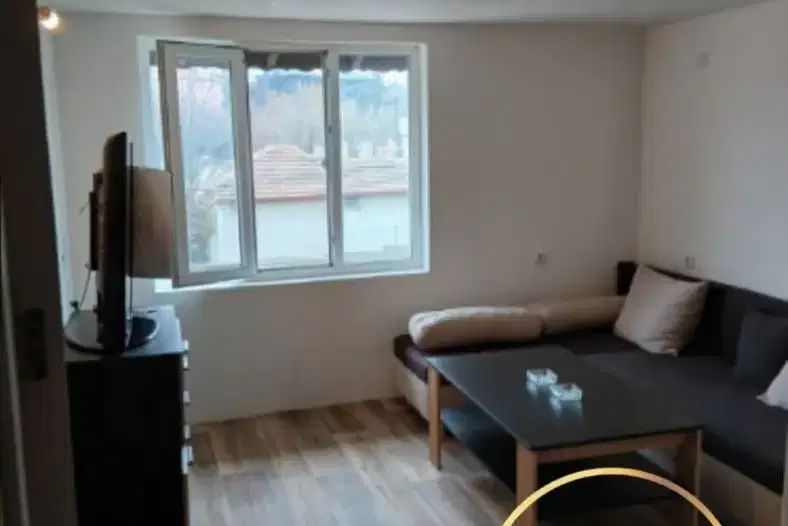
House with 3 rooms and SPA area in Mineralni Bani village, Haskovo region
€330,000€1,609/m²
48 days on the marketno price change