
Two-storey house with yard in Mindya village, Veliko Tarnovo region
€51,129€464/m²
Published: 5 January 2026 · Updated: 23 October 2026
Property file
On the market for
316 days
first seen on 5 January 2026
Price changes
no change
Market assessment
−1%
below the typical price
Property history
First seenDANI KONSULT-NI EOOD · €51,129
Property analysis
AI summary
The house is located in Mindya village, Veliko Tarnovo region, about 22 km from the town of Veliko Tarnovo.
The layout includes a ground floor with a stone cellar suitable for a tavern, and a second floor with two bedrooms, a corridor, and a storage room that can be used as a bathroom. It is possible to create an attic floor in the roof space.
The building is constructed of stone, timber-joist and brick, has wooden window frames, floorboards and a solid roof. The connection between floors is via an external staircase.
The 1000 sq m yard is maintained and landscaped with vines and greenery, includes a monolithic utility building, an outdoor fountain and a canopy with parking space for several cars.
The property offers a functional layout and living conditions close to nature but requires attention due to the age of the construction.
Approximate location
The exact address hasn't been published by the seller — the map shows the neighbourhood.
Pros and cons
AI summary- functional layout
- large yard
- parking
- attic space
- external staircase
- age of construction
Layout
- cellar
- bedroom
- bedroom
- kitchen
Amenities
- With Parking
Details
- Area
- 110 m²
- Land Area
- 1,000 m²
- Construction
- Wooden Frame
- Year
- 1960
- Category
- Residential
- Bathrooms
- 1
Similar properties nearby

Two-storey house with yard in Mindya village, Veliko Tarnovo region
€23,500€167/m²
312 days on the marketno price change

House with 3 rooms in Mindya village, Veliko Tarnovo region
€15,850€158/m²
318 days on the marketno price change

Solid building with 4 rooms in Mindya village, Veliko Tarnovo region
€32,000€400/m²
318 days on the marketno price change

House with 4 rooms in Mindya village, Veliko Tarnovo region
€12,782€182/m²
318 days on the marketno price change

House with 11 bedrooms and SPA in Mindya village, Veliko Tarnovo region
€400,000€800/m²
473 days on the market−€80,000 since the first price2 sellers

House with yard in Mindya village, Veliko Tarnovo region
€42,000€600/m²
316 days on the marketno price change
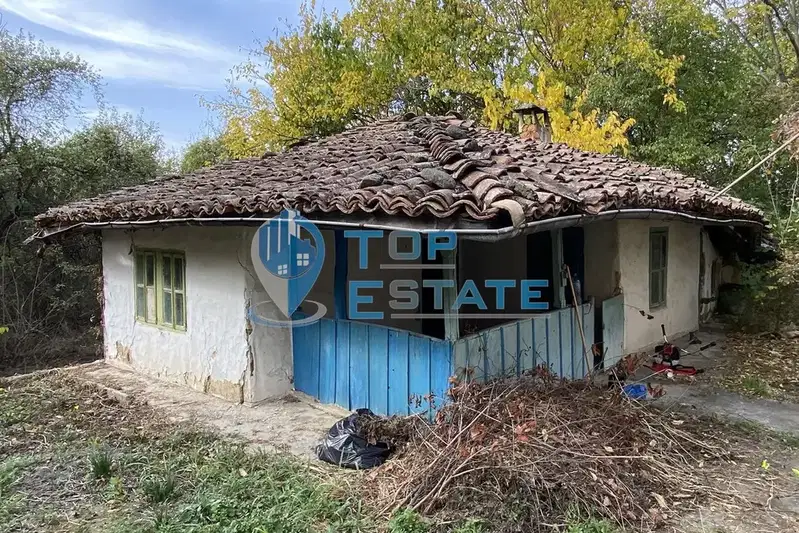
House with 3 rooms in Mindya village, Veliko Tarnovo region with yard
€15,340€191/m²
311 days on the marketno price change

Two-storey house with 3 rooms in Mindya village, Veliko Tarnovo region
€23,008€255/m²
318 days on the marketno price change