
House with 4 rooms and yard in Maslarevo village, Veliko Tarnovo region
€8,000€129/m²
Published: 30 April 2026 · Updated: 23 October 2026
Property file
On the market for
202 days
first seen on 30 April 2026
Price changes
no change
Market assessment
−31%
below the typical price
Property history
First seenDANI KONSULT-NI EOOD · €8,000
Property analysis
AI summary
House with a two-storey structure in Maslarevo village, Veliko Tarnovo region. The property includes a main building and an extension with a total built-up area of 62 sq m and a yard of 1675 sq m.
The layout is on two floors with two rooms on each, corridors and a basement on the first floor, as well as a terrace on the second. The extension contains a dining room, kitchen with stove, and an additional room, connected by heated link to the main house.
The building is a wooden frame construction from 1960, in need of full renovation, with the extension's roof collapsed. The electricity and water accounts are disconnected.
The property is located on an asphalt road in a developed village with access to intercity transport and basic services such as shops and an eatery.
Suitable for people looking for a property to renovate or invest in a rural house close to nature.
Approximate location
The exact address hasn't been published by the seller — the map shows the neighbourhood.
Pros and cons
AI summary- large yard
- flat terrain
- asphalt road
- heated connection between parts
- needs renovation
- disconnected utilities
- collapsed roof
Layout
- room
- room
- room
- room
- dining room
- kitchen
- room
Amenities
- Needs Renovation
Details
- Area
- 62 m²
- Land Area
- 1,765 m²
- Construction
- Wooden Frame
- Year
- 1960
- Category
- Residential
Similar properties nearby

Two-storey house with yard and garage in Maslarevo village, Veliko Tarnovo region
€33,000€330/m²
223 days on the marketno price change

4-room house in Maslarevo village, Veliko Tarnovo region
€10,900€136/m²
301 days on the marketno price change
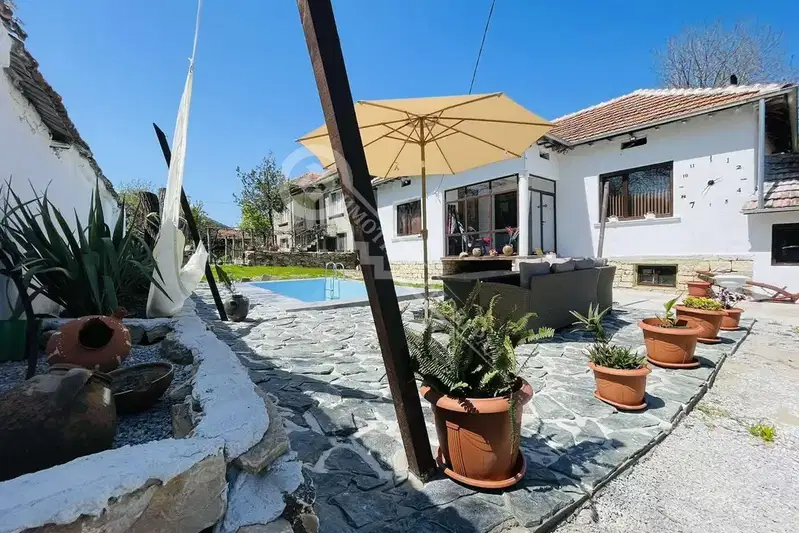
House with 3 bedrooms in Maslarevo village, Veliko Tarnovo region
€74,000€870/m²
301 days on the marketno price change

House with 5 rooms and yard in Maslarevo village, Veliko Tarnovo region
€9,500€73/m²
227 days on the marketno price change

3-room house in Maslarevo village, Veliko Tarnovo region with new roof
€13,000€200/m²
319 days on the marketno price change
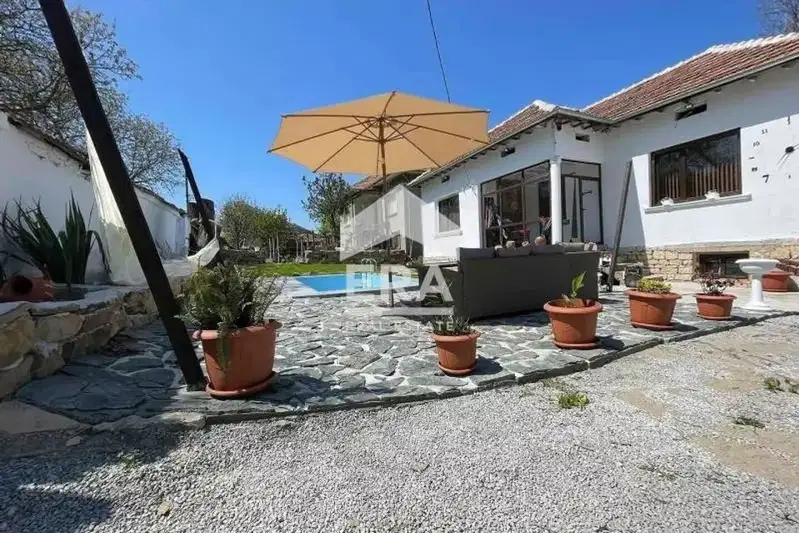
3-room house in Maslarevo village, Veliko Tarnovo region with pool
€74,000€672/m²
321 days on the marketno price change

Two-storey house with large yard in Maslarevo village, Veliko Tarnovo region
€19,000€158/m²
315 days on the marketno price change

3-room house in Maslarevo village, Veliko Tarnovo region
€16,500€165/m²
344 days on the marketno price change