
Spacious house with additional building in Maslarevo village, Veliko Tarnovo region
€59,000€236/m²
Published: 22 January 2026 · Updated: 20 May 2024
Property file
On the market for
300 days
first seen on 22 January 2026
Price changes
no change
Market assessment
+27%
above the typical price
Property history
First seenBALGERIAN PROPERTIS · €59,000
Property analysis
AI summary
The property is located in Maslarevo village, Veliko Tarnovo region and includes a two-storey house, an additional residential building, a garage, a summer kitchen, and other structures.
The layout of the main house is functional – the ground floor contains three rooms connected to the summer kitchen, while the second floor has a corridor and four rooms. The additional building offers a living room, bedroom, bathroom with toilet, and kitchen.
The construction is wooden frame, with the property facing south, providing good natural light. Access is via an asphalt road and there is a garage for one vehicle.
The location is quiet and peaceful, at the edge of the village, suitable for people seeking proximity to nature and opportunities for small business or family activities.
The property offers various possibilities for living and use, combining convenience and potential for different needs.
Approximate location
The exact address hasn't been published by the seller — the map shows the neighbourhood.
Pros and cons
AI summary- functional layout
- southern aspect
- garage
- varied structures
We didn't find any significant drawbacks in the listing. This doesn't replace an in-person viewing.
Layout
- room
- room
- room
- room
- room
- room
- room
Exposure
Maximum sunlight throughout the day
Details
- Area
- 250 m²
- Land Area
- 2,617 m²
- Construction
- Wooden Frame
- Category
- Residential
- Bathrooms
- 1
- Furnishing
- Yes
Similar properties nearby

Two-storey house with yard and garage in Maslarevo village, Veliko Tarnovo region
€33,000€330/m²
222 days on the marketno price change

4-room house in Maslarevo village, Veliko Tarnovo region
€10,900€136/m²
301 days on the marketno price change
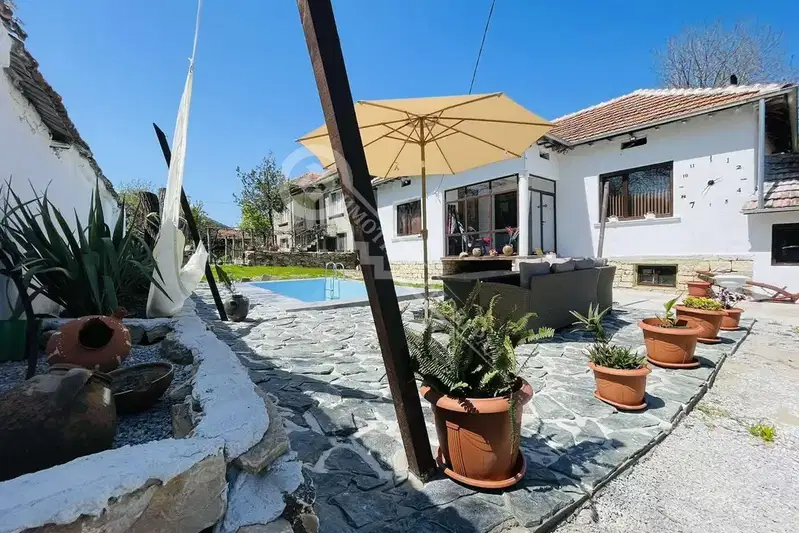
House with 3 bedrooms in Maslarevo village, Veliko Tarnovo region
€74,000€870/m²
301 days on the marketno price change

House with 5 rooms and yard in Maslarevo village, Veliko Tarnovo region
€9,500€73/m²
227 days on the marketno price change

3-room house in Maslarevo village, Veliko Tarnovo region with new roof
€13,000€200/m²
319 days on the marketno price change
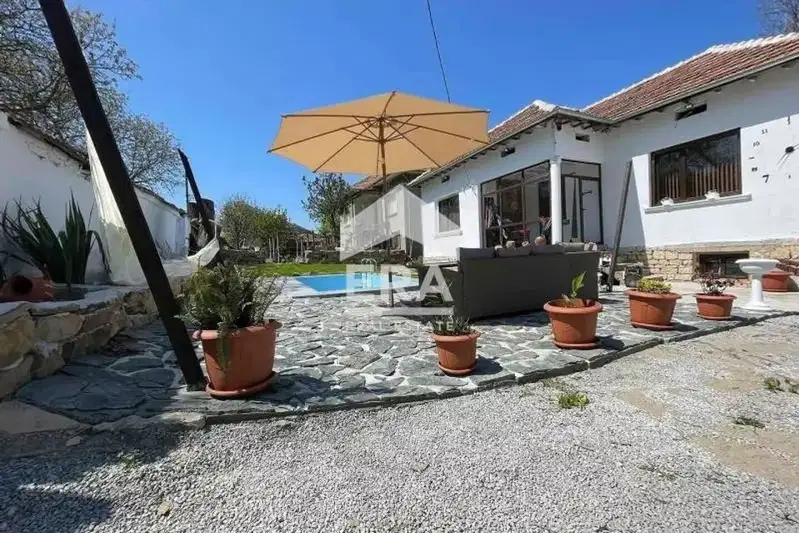
3-room house in Maslarevo village, Veliko Tarnovo region with pool
€74,000€672/m²
321 days on the marketno price change

Two-storey house with large yard in Maslarevo village, Veliko Tarnovo region
€19,000€158/m²
315 days on the marketno price change

3-room house in Maslarevo village, Veliko Tarnovo region
€16,500€165/m²
344 days on the marketno price change