
Two-storey house with large yard in Malo Konare village, Pazardzhik region
€110,000€679/m²
Published: 3 August 2026 · Updated: 6 November 2026
Property file
On the market for
107 days
first seen on 3 August 2026
Price changes
no change
Market assessment
no data
Property history
First seenALEGRA IMOTI · €110,000
Property analysis
AI summary
The property is a two-storey house with a total living area of 162 sq m, located in the centre of Malo Konare village.
The layout includes on the first floor a corridor and three rooms that require renovation, while the second floor contains a living room, kitchen with dining area, two bedrooms and a bathroom with toilet, with one of the bedrooms not renovated.
The house is built with a timber-joist structure, the second floor is insulated externally, and the facade of the first floor is clad with stone. The property also includes an outbuilding and a summer kitchen with bathroom and toilet.
It is situated on an asphalt street in the central part of the village, providing easy year-round access and opportunities for creating a garden or additional construction.
This property offers a functional layout and large yard, suitable for family living or as a holiday home with potential for customization through renovation.
Approximate location
The exact address hasn't been published by the seller — the map shows the neighbourhood.
Pros and cons
AI summary- large yard
- central location
- asphalt access
- separate summer kitchen
- needs renovation
- partially renovated
Layout
- corridor
- room
- room
- room
- living room
- kitchen
- dining area
- bedroom
- bedroom
- corridor
- room
- bathroom
Amenities
- Access Control
- Renovated
Details
- Area
- 162 m²
- Land Area
- 2,086 m²
- Construction
- Wooden Frame
- Category
- Residential
- Bathrooms
- 2
- Furnishing
- Yes
Similar properties nearby
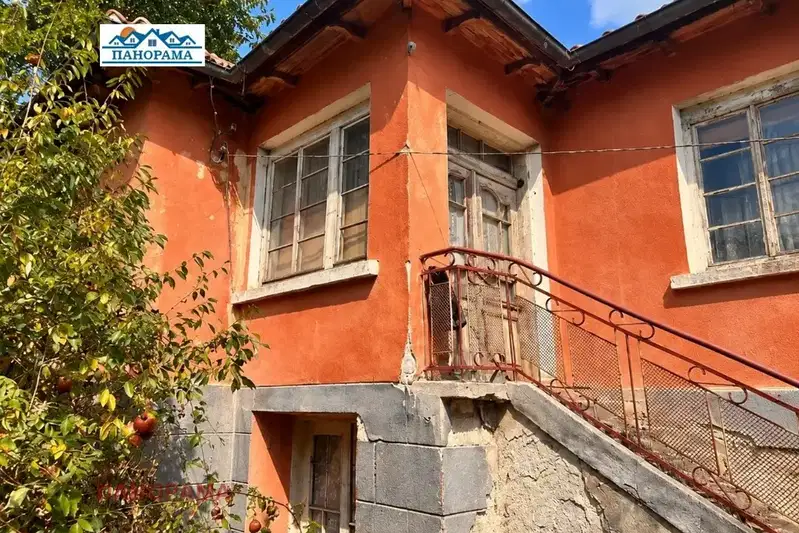
4-room house in Malo Konare village, Pazardzhik region, with large plot
€70,000€583/m²
43 days on the marketno price change

Solid 5-room house with garage in Malo Konare village, Pazardzhik region
€170,000€1,164/m²
132 days on the marketno price change

House with yard in Malo Konare village, Pazardzhik region
€25,000€520/m²
320 days on the marketno price change
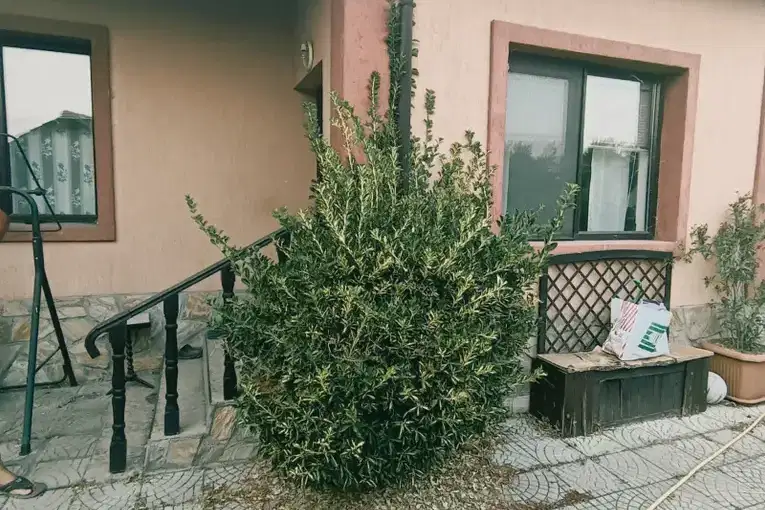
One-storey house with 3 rooms in Malo Konare village, Pazardzhik region
€105,000€1,500/m²
75 days on the marketno price change

Solid 4-room house in Malo Konare village, Pazardzhik region
€75,000€750/m²
348 days on the marketno price change

One-story house with large yard in Malo Konare village, Pazardzhik region
€75,600€657/m²
164 days on the marketno price change
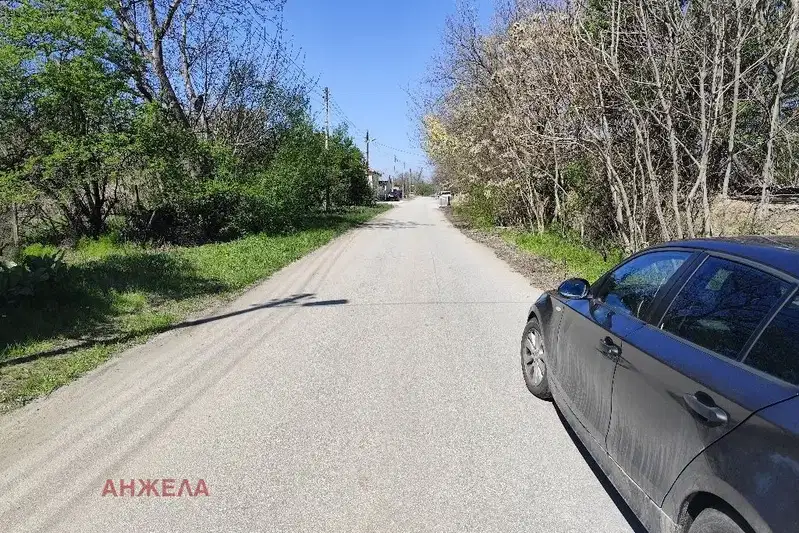
House with large yard near the center in Malo Konare village
€70,000€608/m²
382 days on the market+€14,000 since the first price