
Detached house with 4 bedrooms in Malo Buchino village, Sofia
€460,000€1,548/m²
Published: 8 February 2026 · Updated: 8 October 2026
Property file
On the market for
283 days
first seen on 8 February 2026
Price changes
+€80,000
+21.1% · 1 adjustment
Market assessment
−11%
below the typical price
Price history
Every price from this property’s listings.
Offered by 2 sellers, at the same price
On the market for 283 days — counted from the earliest listing; reposting does not reset it.
| Seller | Listed | Price | Difference |
|---|---|---|---|
| STOUNHARD PREMIAR SOFIA | 8 February 2026 | €460,000 | lowest |
| LUKSIMMO | 8 February 2026 | €460,000 | +€0 |
Property history
Price raised by€80,000from €380,000 to €460,000
First seenSTOUNHARD PREMIAR SOFIA · €380,000
Property analysis
AI summary
The house is located in Malo Buchino village, part of a new residential complex near Sofia.
The layout includes a spacious living room with kitchen and dining area, four bedrooms, three bathrooms, and an attic level for additional functions.
The construction is monolithic concrete with Porotherm bricks, thermal insulation, and energy-efficient systems, including underfloor water heating and a heat pump.
The complex is gated with controlled access, internal alleys, and separate yards with landscaping.
The property is suitable for family living in a quiet and secure environment with easy access to urban infrastructure.
This property is advertised in 2 offers from 2 different sellers. The offers are at the same price. It has been listed for 283 days. The asking price has risen by €80,000 (21.1%) since it was first listed.
Location
Pros and cons
AI summary- gated complex
- functional layout
- quality materials
- garage with remote control
We didn't find any significant drawbacks in the listing. This doesn't replace an in-person viewing.
Layout
- living room with kitchen and dining area
- bedroom
- master bedroom
- two children's bedrooms
- office
- utility room
- storage
- laundry room
Amenities
- With Parking
- Access Control
Details
- Area
- 297 m²
- Land Area
- 300 m²
- Construction
- Brick
- Category
- Residential
- Bathrooms
- 3
Similar properties nearby
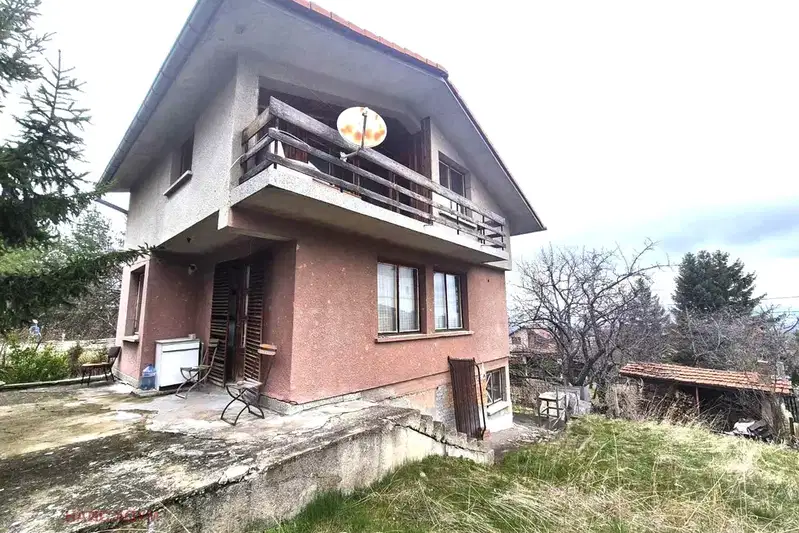
House with 3 bedrooms and panoramic terrace in Malo Buchino village
€259,000€1,786/m²
233 days on the market−€21,000 since the first price
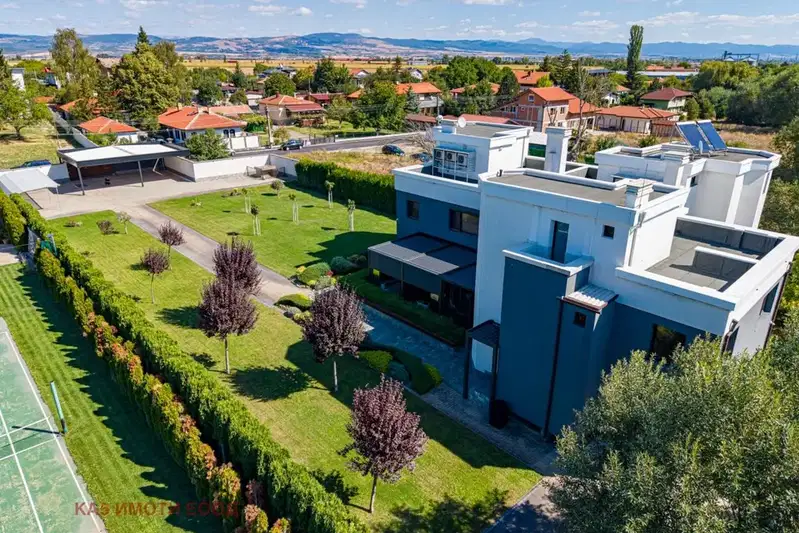
House in Malo Buchino
€999,997€1,515/m²
41 days on the marketno price change
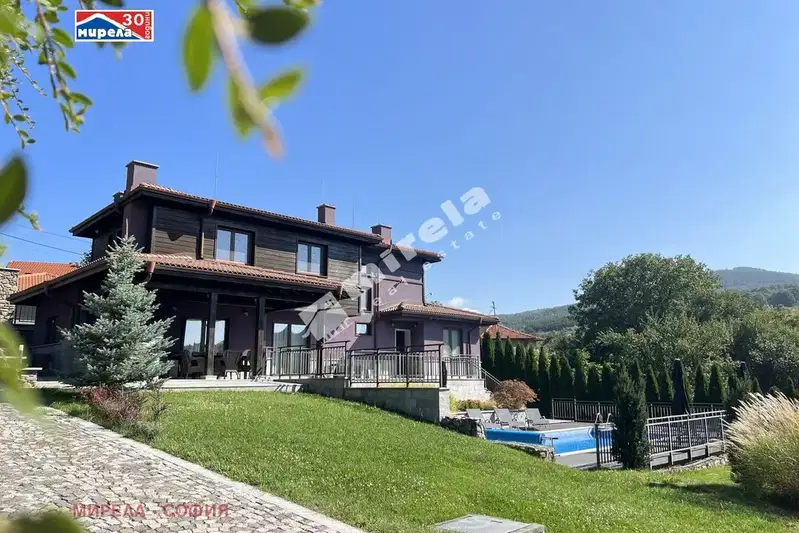
House with 5 rooms and pool in Malo Buchino village, Sofia
€860,000€3,412/m²
314 days on the marketno price change
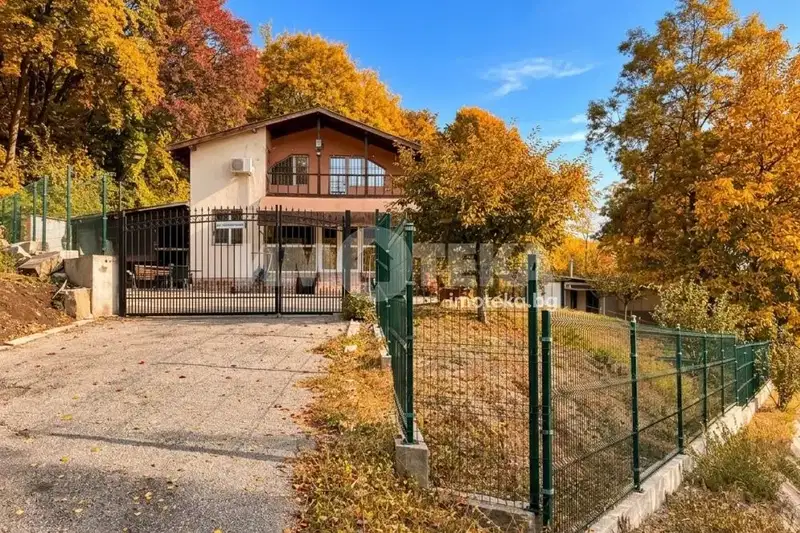
Two-storey house with large yard in Malo Buchino village, Sofia
€285,000€1,737/m²
29 days on the marketno price change
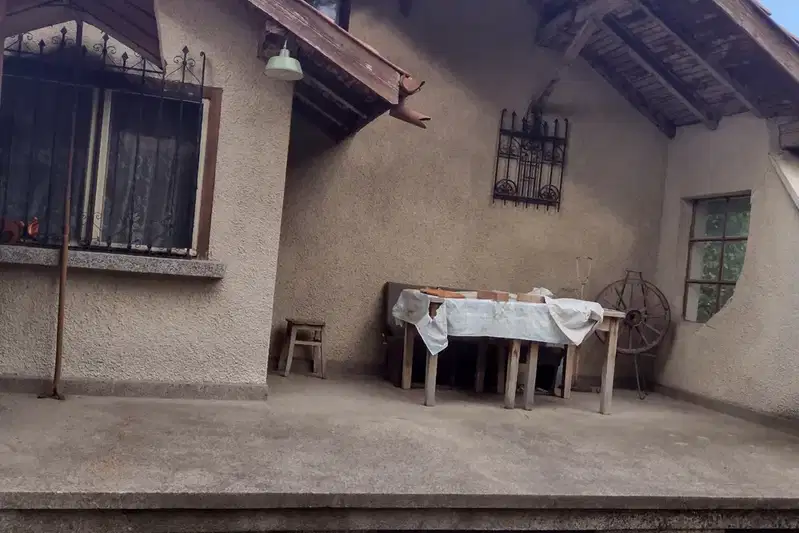
House with 2 rooms and garage in Malo Buchino village, Sofia
€300,000€2,727/m²
109 days on the marketno price change
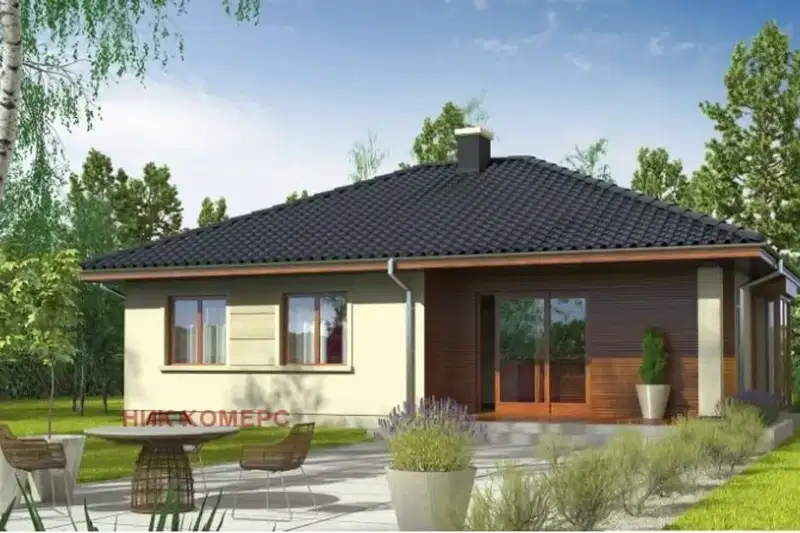
House 55 sq m in Malo Buchino village with solid construction
€25,000€454/m²
317 days on the market−€10,000 since the first price
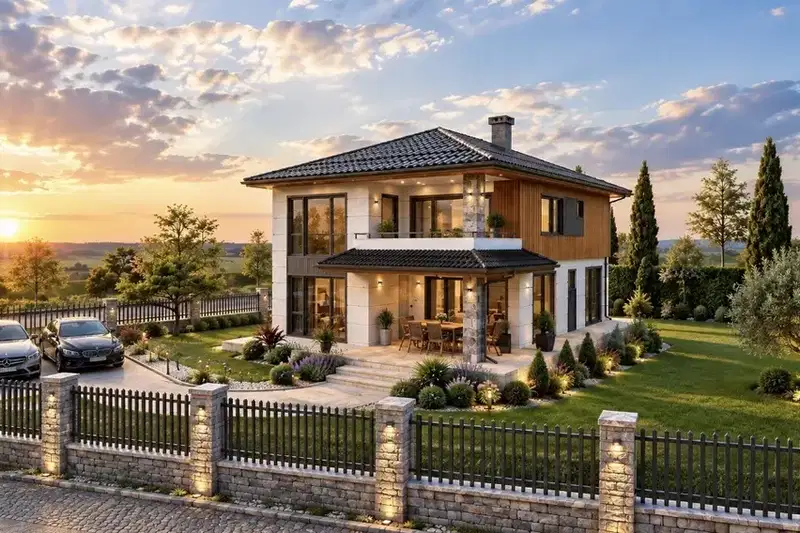
House with 4 bedrooms in Golemo Buchino village with panoramic terrace
€430,000€1,769/m²
77 days on the marketno price change
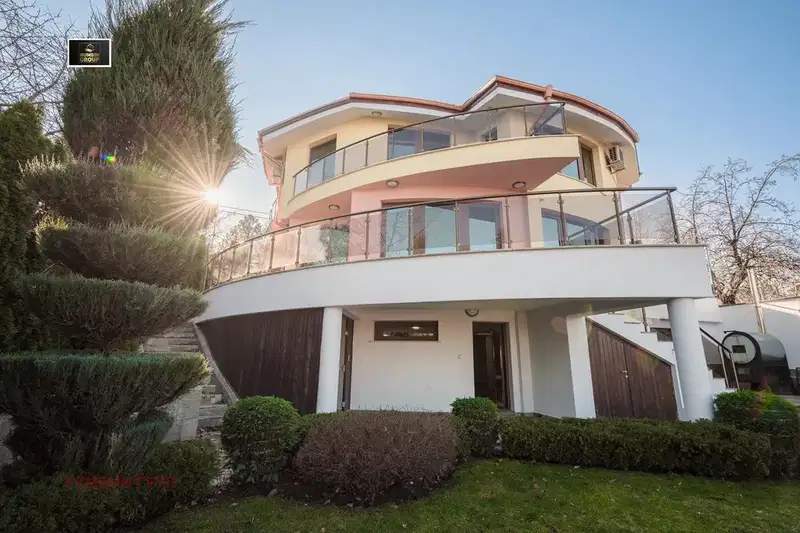
House with 3 bedrooms and panoramic view in Malo Buchino
€999,999€2,499/m²
646 days on the market−€200,000 since the first price