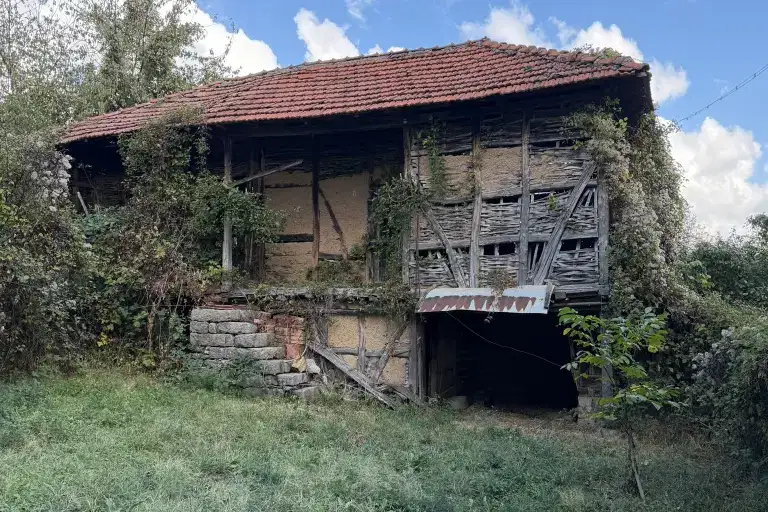
House with 2 buildings and yard in Malka Zhelyazna village, Lovech region
€64,800€330/m²
Published: 7 May 2026 · Updated: 15 October 2026
Property file
On the market for
195 days
first seen on 7 May 2026
Price changes
−€3,700
−5.4% · 1 adjustment
Market assessment
no data
Price history
Every price from this property’s listings.
Property history
Price cut by €3,700from €68,500 to €64,800
First seenSUPRIMMO OFISI V STRANATA · €68,500
Property analysis
AI summary
The property is a house with two residential buildings, located in the village of Malka Zhelyazna, Lovech region. The plot has an area of 706 sq m and has access from two streets, which facilitates car entry into the yard.
The layout includes a main residential building with a built-up area of 96 sq m, containing an entrance hall, vestibule, living room, kitchen with dining area, two bedrooms, and a bathroom with toilet. The ground floor offers an additional four rooms for storage or other needs. The second two-storey building has residential status and an area over 100 sq m.
The construction is wooden frame, with the house inhabited and maintained with replaced window frames. The property features fruit trees, a vineyard, and a landscaped yard, with a small stream passing nearby.
The location is close to the Sofia-Varna main road and Sopot dam, providing opportunities for tourism and fishing as well as relatively quick access to Sofia.
The property is suitable for permanent living or as a holiday home with potential for developing tourism or creative projects.
The asking price has fallen by €3,700 (5.4%) since it was first listed.
Approximate location
The exact address hasn't been published by the seller — the map shows the neighbourhood.
Pros and cons
AI summary- functional layout
- two residential buildings
- car access
- green environment
We didn't find any significant drawbacks in the listing. This doesn't replace an in-person viewing.
Layout
- entrance hall
- vestibule
- living room
- kitchen
- dining area
- two bedrooms
Details
- Area
- 196 m²
- Land Area
- 706 m²
- Construction
- Wooden Frame
- Category
- Residential
- Bathrooms
- 1