
Spacious three-storey house with large yard in s. Makotsevo
€240,000€800/m²
Published: 1 September 2026 · Updated: 17 November 2026
Property file
On the market for
77 days
first seen on 1 September 2026
Price changes
−€10,000
−4% · 2 adjustments
Market assessment
−17%
below the typical price
Price history
Every price from this property’s listings.
Property history
Price cut by €5,000from €245,000 to €240,000
Price cut by €5,000from €250,000 to €245,000
First seenTITAN PROPARTIS EOOD · €250,000
Property analysis
AI summary
House with total built-up area of 300 sq m in s. Makotsevo, Sofia region.
The layout includes a tavern with kitchenette, three bedrooms, bathroom, and attic space for further development.
The construction is brick, with external and internal insulation on the first floor, and heating is local; the flooring is wooden parquet.
The property features a yard of 1000 sq m, garage, and two-storey outbuilding, providing additional usage options.
The location offers tranquility and easy access to Sofia, suitable for permanent residence or investment.
The asking price has fallen by €10,000 (4%) since it was first listed.
Approximate location
The exact address hasn't been published by the seller — the map shows the neighbourhood.
Pros and cons
AI summary- large yard
- garage and outbuilding
- wooden parquet
- external and internal insulation
- local heating
- attic space
Layout
- tavern
- kitchenette
- room
- bedroom
- bedroom
- bedroom
- basement
- attic space
Amenities
- Renovated
Details
- Area
- 300 m²
- Land Area
- 1,000 m²
- Construction
- Brick
- Year
- 1980
- Category
- Residential
- Bathrooms
- 1
- Furnishing
- Yes
Similar properties nearby

1-room villa in s. Makotsevo with panoramic view
€19,000€1,055/m²
105 days on the market−€3,000 since the first price

New 3-room prefabricated house in Makocevo village, Sofia region
€99,900€2,497/m²
139 days on the marketno price change

House with 3 rooms and panoramic view in Makotsevo village
€260,000€3,250/m²
168 days on the marketno price change

Two-storey house with 3 rooms in Makocevo village, Sofia region
€75,000€625/m²
319 days on the marketno price change
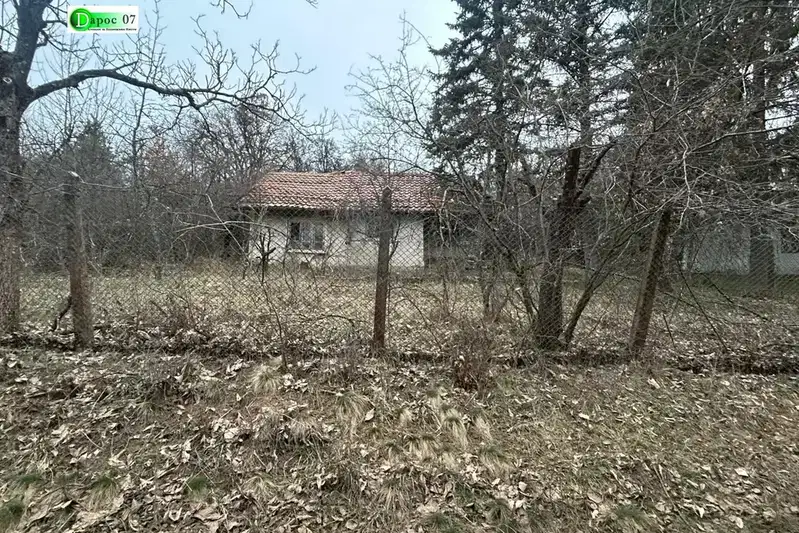
House 50 sq m in Makocevo village, Sofia region
€50,000€1,000/m²
253 days on the marketno price change