
4-room house in Madjerito village, Stara Zagora region with garage
€198,000€1,320/m²
Published: 4 September 2026 · Updated: 2 November 2026
Property file
On the market for
74 days
first seen on 4 September 2026
Price changes
no change
Market assessment
+20%
above the typical price
Property history
First seenDOM INVEST-63 · €198,000
Property analysis
AI summary
House in Madjerito village, Stara Zagora region, built in 1990 with monolithic concrete structure and brick construction.
The layout includes a basement with a tavern and cellar, ground floor with veranda, living room, kitchen, bedroom and bathroom, as well as second floor with two bedrooms with terraces and a bathroom.
The living area is maintained with PVC windows, laminate and terracotta flooring, and the building has a garage and outbuildings in the yard.
The yard is landscaped with a gazebo, barbecue, two water wells and planted fruit trees and vineyards.
The property is suitable for people seeking tranquility close to nature with amenities for family use.
Approximate location
The exact address hasn't been published by the seller — the map shows the neighbourhood.
Pros and cons
AI summary- monolithic construction
- garage and outbuildings
- two terraces
- water wells
We didn't find any significant drawbacks in the listing. This doesn't replace an in-person viewing.
Amenities
- With Parking
- Access Control
Details
- Area
- 150 m²
- Land Area
- 1,262 m²
- Construction
- Brick
- Year
- 1990
- Category
- Residential
- Bathrooms
- 2
- Furnishing
- Yes
Similar properties nearby
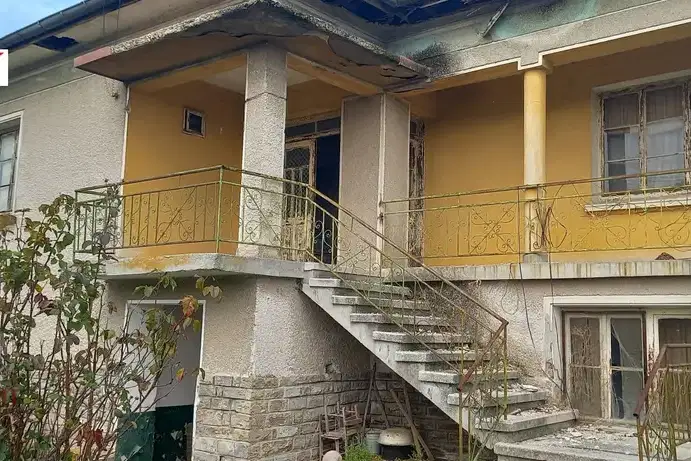
House in Madzherito
€120,000€1,200/m²
16 days on the marketno price change
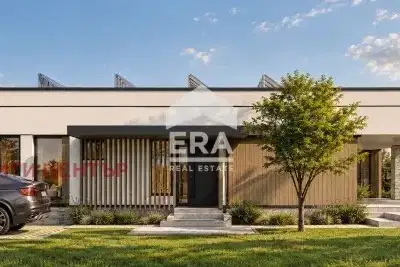
House in Madzherito
€183,700€1,100/m²
44 days on the marketno price change
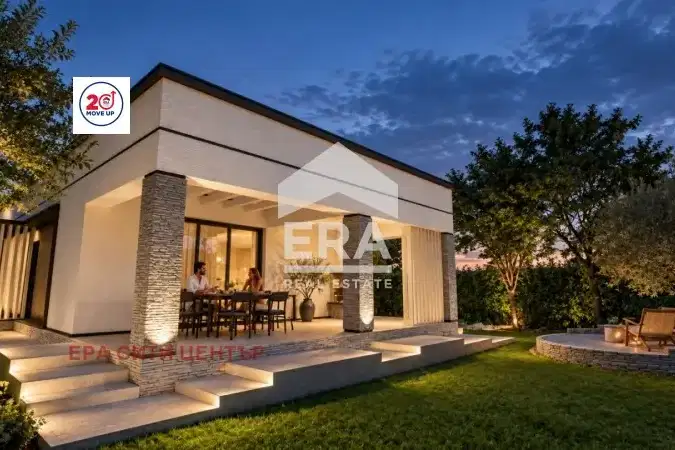
House in Madzherito
€195,800€1,106/m²
39 days on the marketno price change
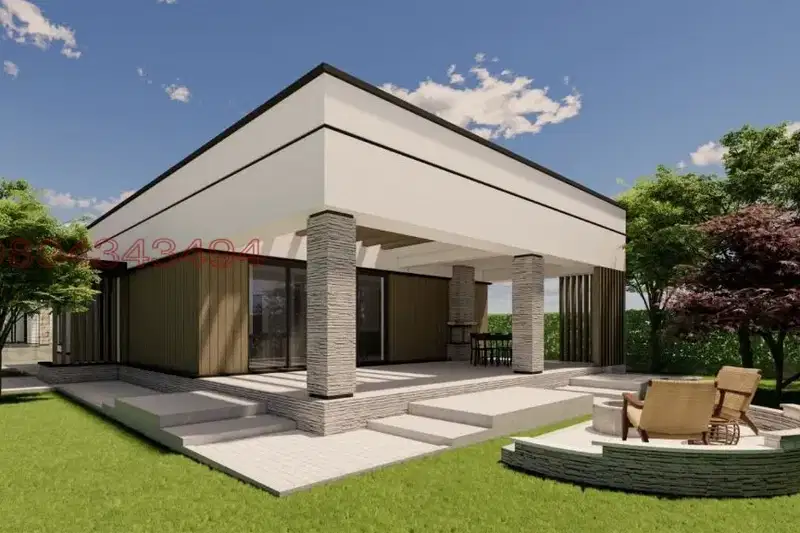
New 3-bedroom house in Madjerito village, Stara Zagora region
€183,700€1,100/m²
264 days on the marketno price change

Detached house with 3 rooms in Madjerito village, Stara Zagora region
€183,700€1,100/m²
310 days on the marketno price change

House with 3 bedrooms in Madjerito village, near Stara Zagora
€183,700€1,100/m²
201 days on the marketno price change

Detached house with 3 bedrooms in Madjerito village, Stara Zagora region
€185,715€1,112/m²
230 days on the marketno price change

Monolithic house with 2 bedrooms and garage in Madjerito village, Stara Zagora region
€195,750€1,105/m²
230 days on the marketno price change