
Two-storey brick house with a garden in Madara village
€118,500€592/m²
Published: 9 November 2026 · Updated: 9 November 2026
Property file
On the market for
7 days
first seen on 9 November 2026
Price changes
no change
Market assessment
−30%
below the typical price
Property history
First seenNEDVIZHIMI IMOTI SILVI · €118,500
Property analysis
AI summary
The house offers two residential levels connected by an internal staircase, with a total built-up area of around 194 sq m. Both floors have a kitchen with dining area and a living room, while the bedrooms are distributed between the levels.
The first floor includes a hallway, kitchen with dining area, living room, bedrooms, bathroom with toilet and storage room. The second floor has a hallway, kitchen with dining area, living room, two bedrooms and a terrace.
The internal staircase leads to an attic with high ceilings, which, according to the description, could be converted into a mansard floor. This offers potential for additional space, but the work required should be assessed.
The property was built in 1980 and has no modern improvements, which should be taken into account when planning renovations. The level, well-maintained plot is 1000 sq m and includes several agricultural outbuildings.
Approximate location
The exact address hasn't been published by the seller — the map shows the neighbourhood.
Pros and cons
AI summary- two residential levels
- level garden
- internal staircase
- no modern improvements
Layout
- hallway
- kitchen
- dining area
- living room
- bedroom
- bathroom
- toilet
- storage room
- hallway
- kitchen
- dining area
- living room
- bedroom
- bedroom
- terrace
- attic
Amenities
- Access Control
Details
- Area
- 200 m²
- Land Area
- 1,000 m²
- Construction
- Brick
- Year
- 1980
- Category
- Residential
- Bathrooms
- 1
Similar properties nearby
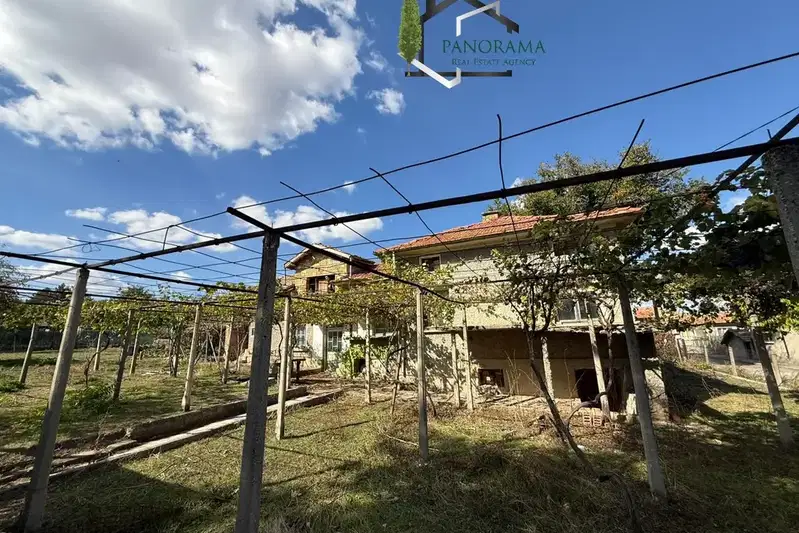
Two-storey house with yard and panoramic view in Madara village
€160,000€1,280/m²
43 days on the marketno price change
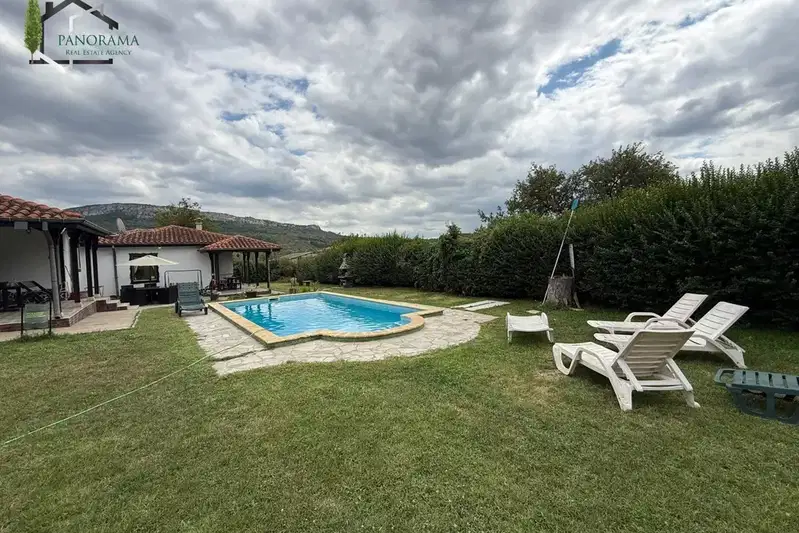
3-room house in Madara village with yard and panoramic view
€220,000€1,100/m²
41 days on the marketno price change

One-story house with yard in Madara village, Shumen region
€53,000€716/m²
270 days on the marketno price change

Two-storey house with 4 rooms in Madara village, Shumen region
€65,000€1,274/m²
169 days on the market+€3,000 since the first price
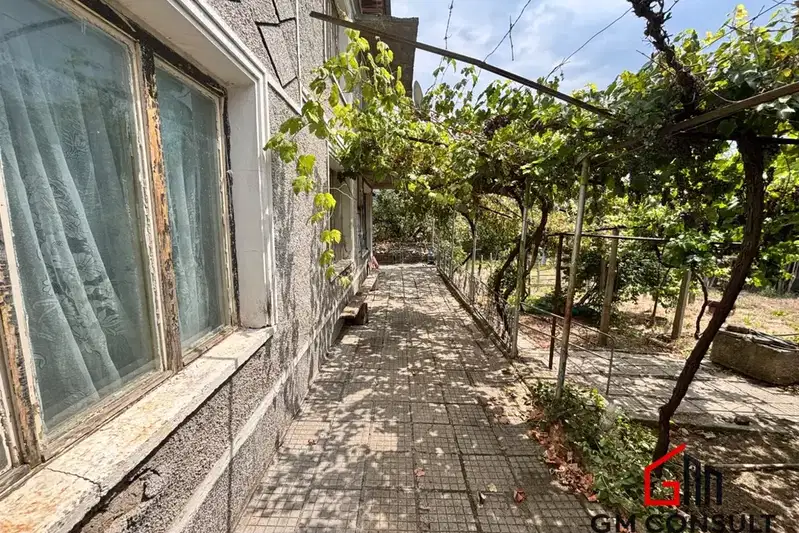
Two-storey house with panoramic views in Madara village
€112,000€577/m²
5 days on the marketno price change
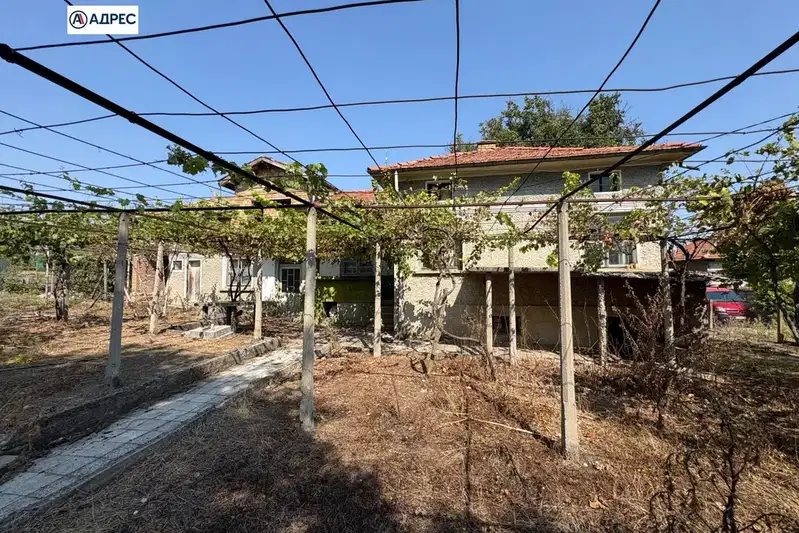
Brick house with 3 rooms in Madara village, Shumen region
€160,000€1,403/m²
42 days on the marketno price change

4-room house in Madara village, near Madara Rider
€149,000€851/m²
133 days on the marketno price change

House with 4 rooms and pool in Madara village, Shumen region
€220,000€1,466/m²
319 days on the marketno price change