
Single-storey house with a garden and two garages in Lyubenovo
€24,000€235/m²
Published: 29 October 2026 · Updated: 1 November 2026
Property file
On the market for
20 days
first seen on 29 October 2026
Price changes
no change
Market assessment
no data
Property history
First seenBALGERIAN PROPERTIS · €24,000
Property analysis
AI summary
The house is located at the edge of Lyubenovo and includes a level, fenced garden of 1166 sq m with frontage on two streets. The garden has fruit trees, flowers, grapevines, a well for irrigation, a storage room and two garages.
The 102 sq m of living space is on one level and comprises an entrance hall, a corridor, three rooms and a walk-in closet. A separate entrance leads to a summer kitchen with an entrance hall and a room, while the basement has an area of around 15 sq m.
The bathroom and toilet are located outside. The property has electricity and drinking water, is connected to a septic tank, and can be heated with electricity or wood.
The structure is described as sound, the roof has no leaks, and the house is sold with its existing furnishings. The plasterwork and window frames need freshening up or repair; access is via an asphalt road.
Approximate location
The exact address hasn't been published by the seller — the map shows the neighbourhood.
Pros and cons
AI summary- level fenced garden
- two garages
- three rooms
- sound roof
- external bathroom and toilet
- needs freshening up
Amenities
- With Parking
- Internet Connection
Details
- Area
- 102 m²
- Land Area
- 1,166 m²
- Construction
- Wooden Frame
- Category
- Residential
- Bathrooms
- 2
Similar properties nearby
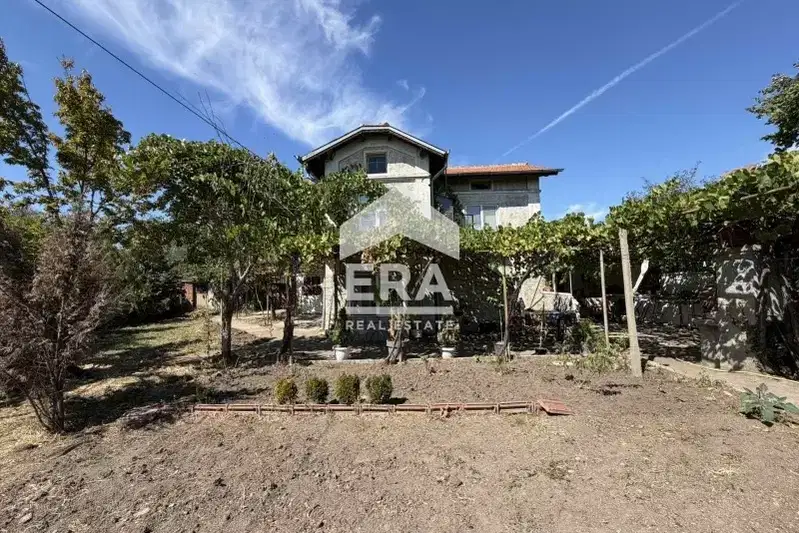
Two-storey house with 5 rooms in Lyubenovo village, Stara Zagora region
€42,000€311/m²
55 days on the marketno price change2 sellers
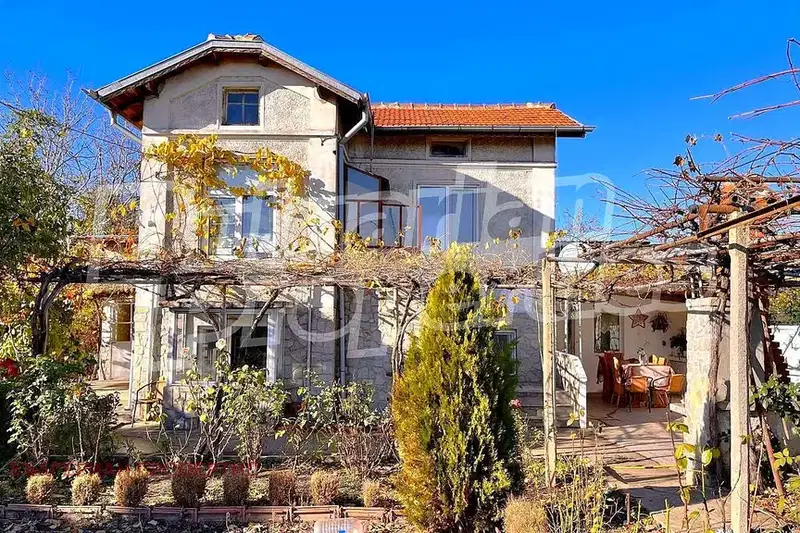
4-room house in Lyubenovo village, Stara Zagora region, with yard
€42,000€311/m²
345 days on the marketno price change