
Large house with 4 bedrooms and veranda in Lyaskovo village, Stara Zagora region
€298,000€958/m²
Published: 5 May 2026 · Updated: 1 October 2026
Property file
On the market for
196 days
first seen on 5 May 2026
Price changes
no change
Market assessment
+82%
above the typical price
Property history
First seenIMOTI S MIRO · €298,000
Property analysis
AI summary
The property is a two-storey house with a total floor area of 311 sq m, located in Lyaskovo village, Stara Zagora region, in a quiet and natural environment.
The layout includes a spacious living room with kitchen and dining area, an office, 4 bedrooms and 3 bathrooms, as well as a large veranda and a tavern with fireplace.
The construction is brick from 2005, with quality materials such as triple glazing and gas heating via its own reservoir. There are built-in amenities like a septic tank, borehole and automated irrigation system.
The location is close to Stara Zagora but offers seclusion amid nature and low building density, with good access via an unpaved road.
The property is suitable for a family seeking a spacious home with the possibility of year-round living close to nature and the city.
Approximate location
The exact address hasn't been published by the seller — the map shows the neighbourhood.
Pros and cons
AI summary- functional layout
- quality materials
- large veranda
- parking for 5 cars
- needs refreshing
- unpaved road to property
Layout
- living room with kitchen and dining area nearly 50 sq m
- office
- bedroom
- bedroom
- bedroom
- bedroom
Amenities
- With Parking
Details
- Area
- 311 m²
- Land Area
- 670 m²
- Construction
- Brick
- Year
- 2005
- Category
- Residential
- Bathrooms
- 3
- Furnishing
- Yes
Similar properties nearby
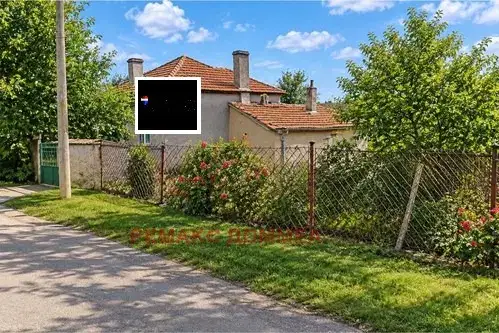
Single-storey 6-room house with a large yard in Lyaskovo village
€28,000€311/m²
5 days on the marketno price change

House with 5 rooms and yard in Lyaskovo village, Stara Zagora region
€220,000€1,157/m²
135 days on the market−€30,000 since the first price

Compact 2-room house in Lyaskovo village with parking
€102,300€1,573/m²
317 days on the market−€22,700 since the first price
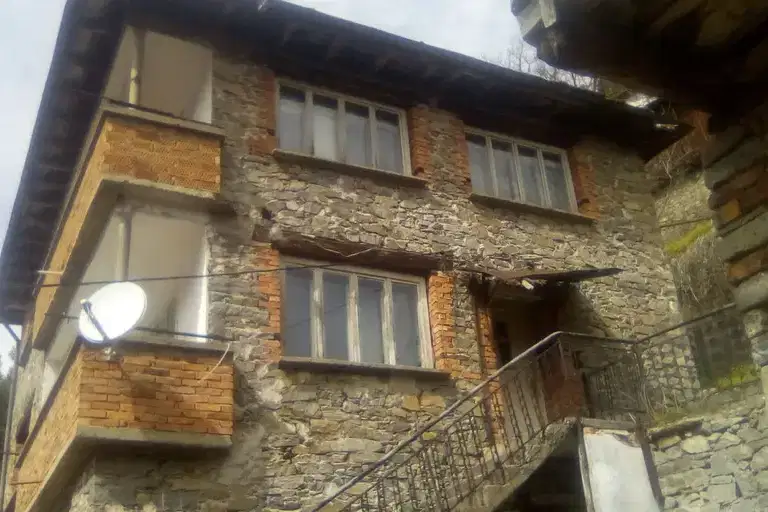
House in Lyaskovo
€49,990€520/m²
39 days on the marketno price change

Three-storey house with 3 rooms in Lyaskovo village, Plovdiv region
€74,000€411/m²
106 days on the marketno price change

One-story house with 4 bedrooms in Lyaskovo village, Stara Zagora region
€340,000€1,700/m²
303 days on the market−€10,000 since the first price
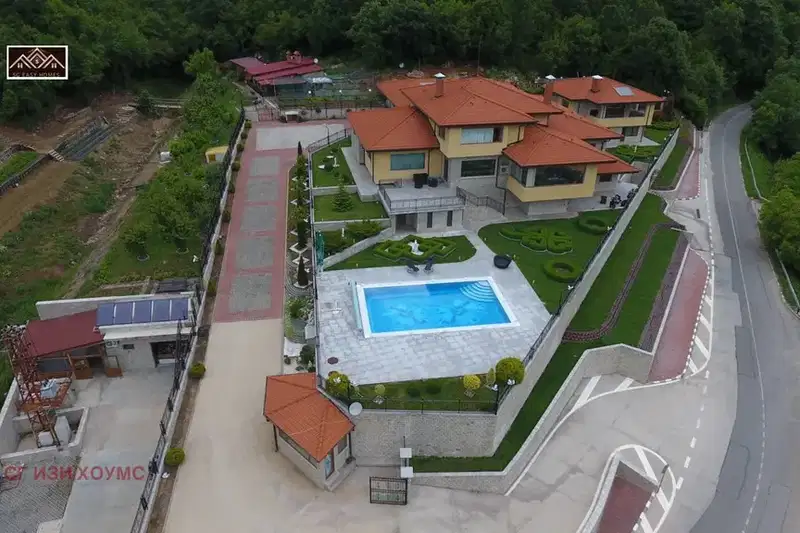
Spacious house with pool and spa in Lyaskovo village, Stara Zagora region
On request
463 days on the marketno price change

Two-storey house with 2 bedrooms and garage in Lyaskovo village, Plovdiv region
€95,900€479/m²
320 days on the marketno price change