
Two-storey house with yard in Lukovo village, Sofia region
€135,000€1,227/m²
Published: 7 June 2025 · Updated: 29 September 2026
Property file
On the market for
529 days
first seen on 7 June 2025
Price changes
no change
Market assessment
+23%
above the typical price
Property history
First seenTEMENUGA64 · €135,000
Property analysis
AI summary
House with an area of 110 sq m, located in Lukovo village, Sofia region. The property is two-storey with a ground floor and a solid brick structure, built in 1980.
The layout includes a heated connection between the floors, an internal bathroom and toilet, as well as two smaller outbuildings in the yard. The yard is terraced and cornered, providing additional space and usage possibilities.
The house is connected to water from a spring and has a security alarm system. Access to the property is via an asphalt and concrete road, and parking is provided.
The location offers tranquility with year-round residents nearby and proximity to nature. It is suitable for people seeking a property outside the urban environment.
The overall characteristics of the property make it suitable for family use with an emphasis on practicality and comfort in a rural setting.
Approximate location
The exact address hasn't been published by the seller — the map shows the neighbourhood.
Pros and cons
AI summary- solid structure
- terraced yard
- asphalt access
- security alarm system
We didn't find any significant drawbacks in the listing. This doesn't replace an in-person viewing.
Amenities
- With Parking
- Access Control
Details
- Area
- 110 m²
- Land Area
- 1,400 m²
- Construction
- Brick
- Year
- 1980
- Heating
- Local Heating
- Category
- Residential
- Bathrooms
- 1
- Furnishing
- Yes
Similar properties nearby

2-room house in Lukovo village with large yard
€43,000€1,592/m²
315 days on the marketno price change

House with 5 rooms and yard in Lukovo village, Sofia region
€390,000€1,344/m²
257 days on the marketno price change
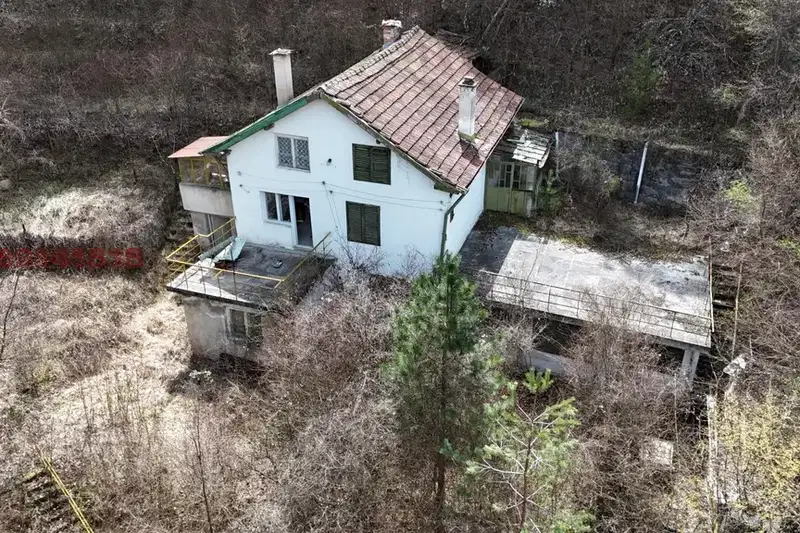
House with 6 rooms and yard in Lukovo village, Sofia region
€69,000€3,136/m²
48 days on the marketno price change

Two-room solid house in Lukovo village with flat yard
€210,000€1,750/m²
529 days on the market−€40,000 since the first price

Two-storey house with large yard in Lukovo village, Sofia region
€65,000€650/m²
344 days on the marketno price change
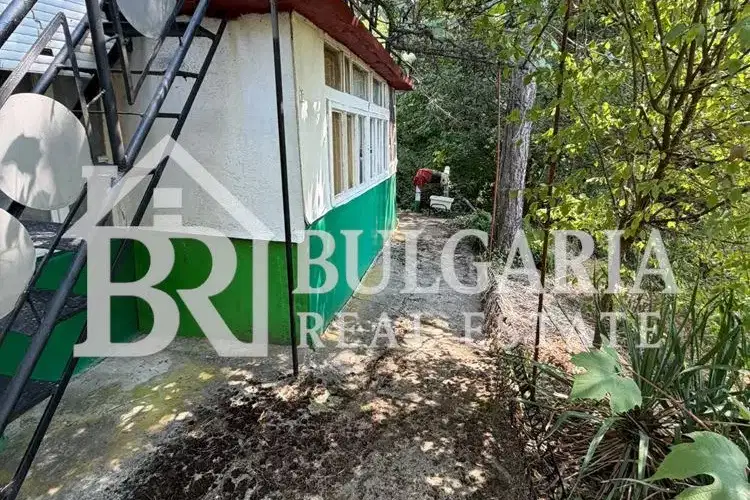
5-room house in Lukovo village, Sofia region with two balconies
€35,000€350/m²
108 days on the marketno price change

House in Lukovo
€40,000€1,000/m²
168 days on the market−€39,700 since the first price
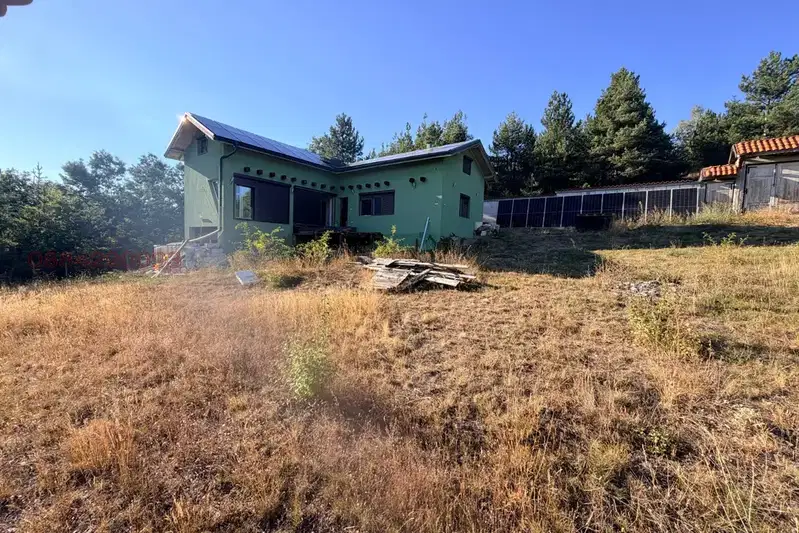
House with 3 levels and large yard in Lukovo village, Sofia region
€180,000€857/m²
70 days on the market−€5,000 since the first price