
House with three bedrooms and a basement in Lozenets
€399,000€1,445/m²
Published: 3 November 2026 · Updated: 3 November 2026
Property file
On the market for
14 days
first seen on 3 November 2026
Price changes
no change
Market assessment
−7%
below the typical price
Property history
First seenprivate seller · €399,000
Property analysis
AI summary
The 276 sq m house is located in the Trakiyski Bryag complex in Lozenets. It is arranged over two floors and a basement, with separate areas for living and sleeping.
The first floor comprises an entrance hall, a bathroom with a toilet, and a living room with a kitchen and dining area. The fireplace is part of the living area, and the staircase connects the floor to the basement and upper level.
The second floor has three bedrooms. One has an en-suite bathroom and access to a terrace, while the other two share a bathroom and a terrace.
The basement is described as a space that could serve various purposes, but its specific fittings are not stated. Heating is underfloor with several zones, cooling is provided by inverter air conditioners, and there are solar panels on the roof; the annual maintenance fee is 2000 euros.
Approximate location
The exact address hasn't been published by the seller — the map shows the neighbourhood.
Pros and cons
AI summary- three bedrooms
- underfloor heating
- solar panels
- parking in complex
We didn't find any significant drawbacks in the listing. This doesn't replace an in-person viewing.
Amenities
- With Parking
- Video Surveillance
- Gated Community
Details
- Area
- 276 m²
- Land Area
- 380 m²
- Construction
- Brick
- Year
- 2018
- Category
- Residential
- Bathrooms
- 3
- Furnishing
- Yes
Similar properties nearby
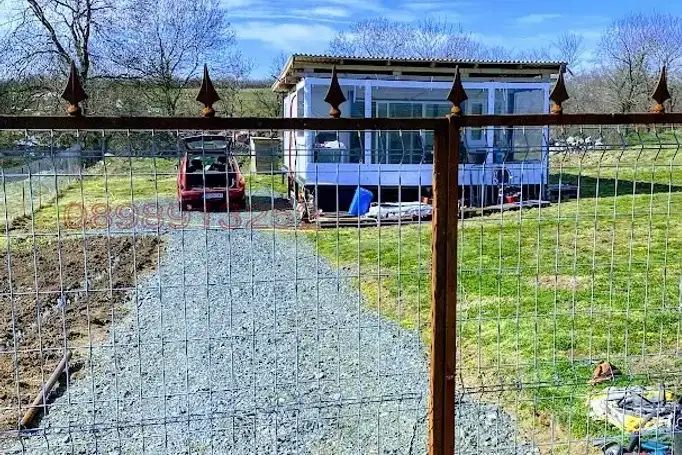
Bungalow with 2 rooms in Lozenets village, Burgas region
€95,000€1,900/m²
404 days on the market+€5,000 since the first price
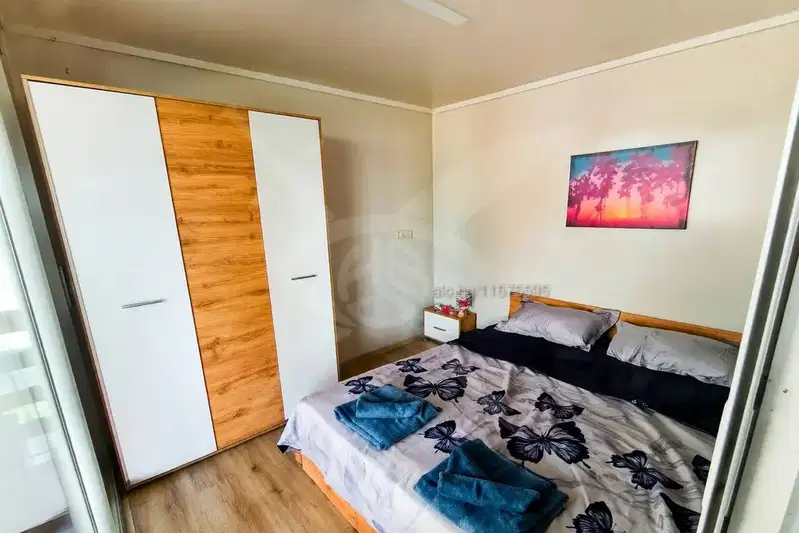
Two-room bungalow with a veranda at a campsite near Lozenets
€32,000€640/m²
1 day on the marketno price change
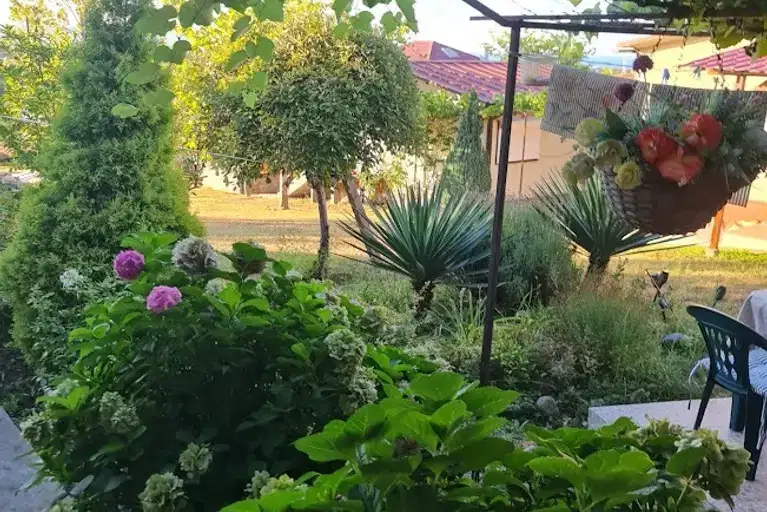
Holiday village with 5 houses in Lozenets village, pool and garden
On request
319 days on the marketno price change

Detached house with 3 bedrooms and sea view in Lozenets village
€223,000€1,429/m²
320 days on the market−€27,000 since the first price

Solid house with 7 rooms and garage in Lozenets village, Burgas region
€280,000€1,037/m²
312 days on the market−€20,000 since the first price

4-room house in Lozenets village with pool and yard
€600,000€4,054/m²
314 days on the market+€50,000 since the first price

Modern house with 3 bedrooms and veranda in Lozenets village
€400,000€2,580/m²
132 days on the market−€20,000 since the first price
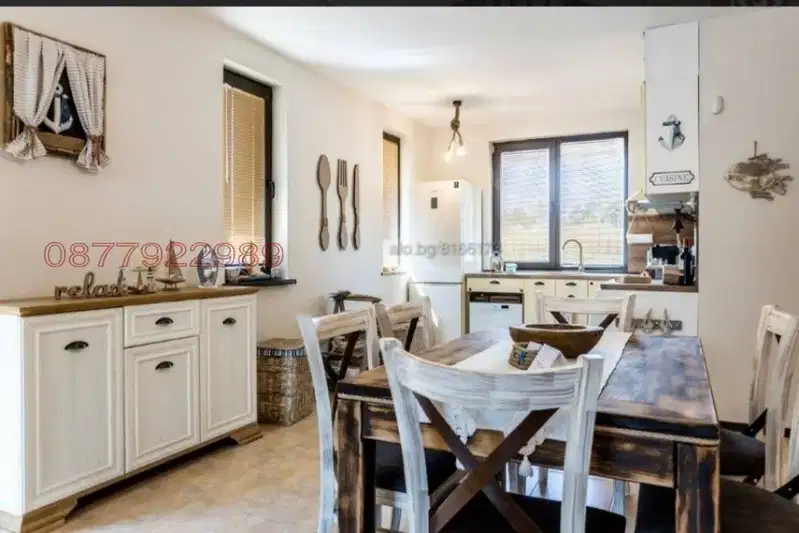
Two-storey house with 3 bedrooms in Lozenets village, Velika Garden complex
€300,000€2,000/m²
307 days on the marketno price change