
Three-storey house with 3 bedrooms and pool in Lozenets village
€639,900€2,559/m²
Published: 8 January 2026 · Updated: 29 October 2026
Property file
On the market for
313 days
first seen on 8 January 2026
Price changes
no change
Market assessment
+64%
above the typical price
Property history
First seenNYU PROPARTI26 · €639,900
Property analysis
AI summary
House with a total floor area of 250 sq m, located in Lozenets village, Burgas region.
The layout includes an open plan with a spacious living room, kitchen, three large bedrooms of 25 sq m each, and a summer pavilion. There is also a panoramic roof terrace with sea views.
The building is a solid brick construction, renovated in 2023, with quality materials and a heated pool. Parking is provided both inside the yard and outside, with access control.
Lozenets is a preferred place to live near the sea, offering tranquility and good infrastructure.
The property is suitable for family use or as a holiday home with conveniences and functional layout.
Approximate location
The exact address hasn't been published by the seller — the map shows the neighbourhood.
Pros and cons
AI summary- open plan
- panoramic terrace
- heated pool
- parking spaces
We didn't find any significant drawbacks in the listing. This doesn't replace an in-person viewing.
Layout
- living room
- kitchen
- bedroom 25 sq m
- bedroom 25 sq m
- bedroom 25 sq m
- pavilion
Amenities
- With Parking
- Access Control
Details
- Area
- 250 m²
- Land Area
- 271 m²
- Construction
- Brick
- Year
- 2023
- Category
- Residential
- Furnishing
- Yes
Similar properties nearby
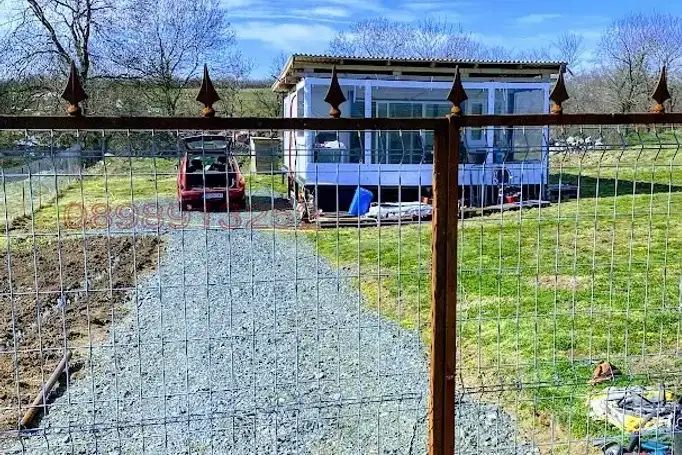
Bungalow with 2 rooms in Lozenets village, Burgas region
€95,000€1,900/m²
404 days on the market+€5,000 since the first price
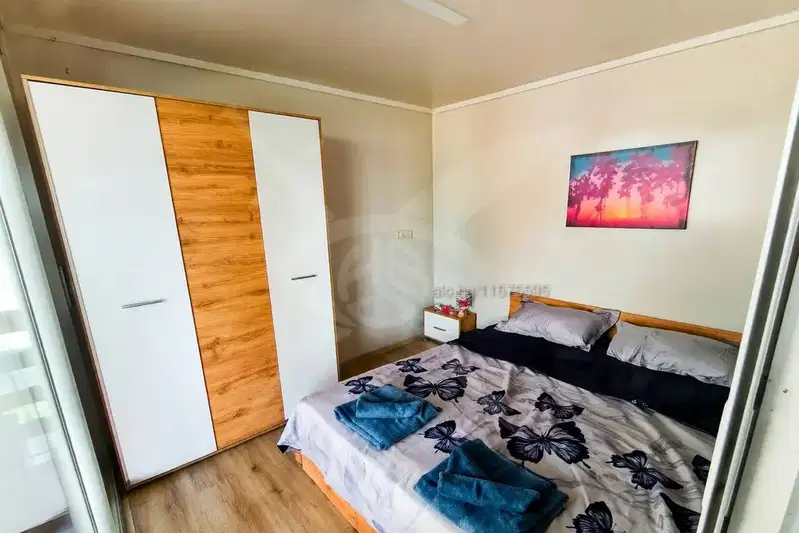
Two-room bungalow with a veranda at a campsite near Lozenets
€32,000€640/m²
first seen todayno price change
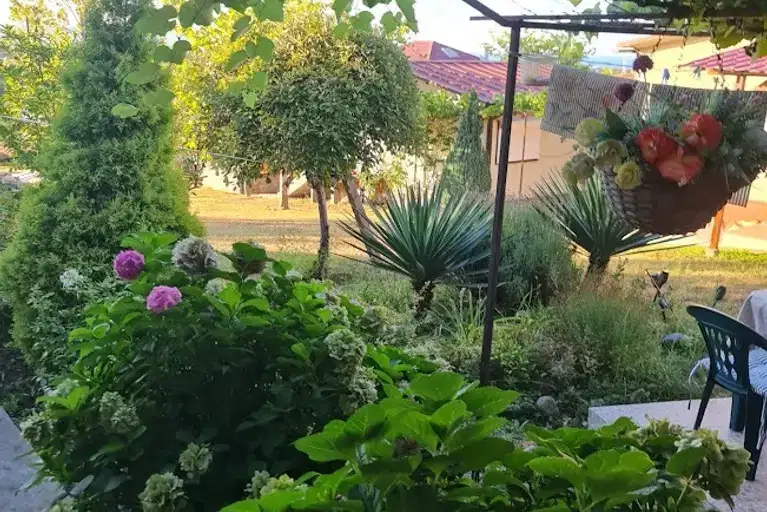
Holiday village with 5 houses in Lozenets village, pool and garden
On request
318 days on the marketno price change

Detached house with 3 bedrooms and sea view in Lozenets village
€223,000€1,429/m²
320 days on the market−€27,000 since the first price

Solid house with 7 rooms and garage in Lozenets village, Burgas region
€280,000€1,037/m²
312 days on the market−€20,000 since the first price

4-room house in Lozenets village with pool and yard
€600,000€4,054/m²
314 days on the market+€50,000 since the first price

Modern house with 3 bedrooms and veranda in Lozenets village
€400,000€2,580/m²
132 days on the market−€20,000 since the first price
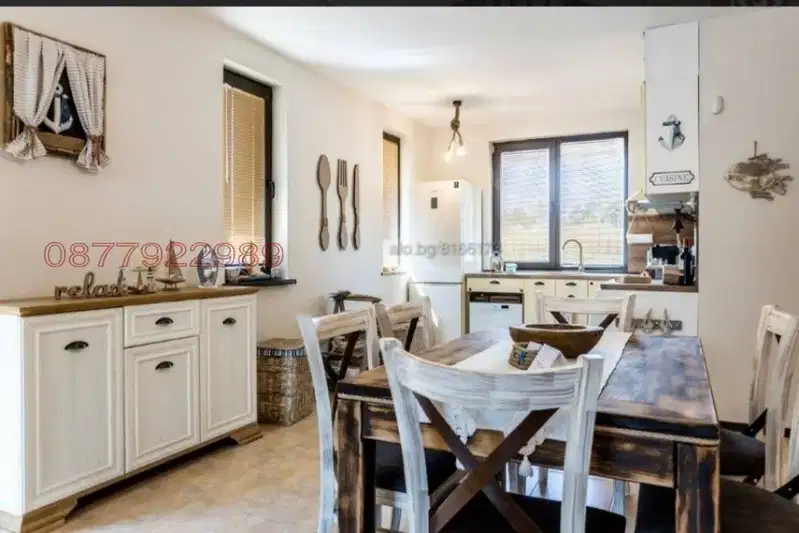
Two-storey house with 3 bedrooms in Lozenets village, Velika Garden complex
€300,000€2,000/m²
307 days on the marketno price change