No market valuation
75,000 € 576 €/m²
No yield data
Appears once there's enough market data
The house is located in the village of Lopyan, Sofia region, about 82 km from the capital, in the Central Stara Planina mountain.
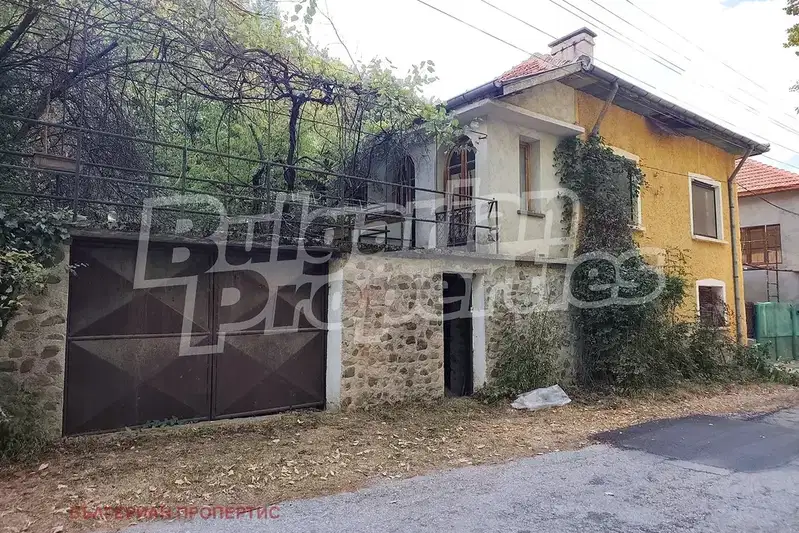
The layout includes a ground floor with kitchen and living room with fireplace, bathroom and toilet, as well as a second floor with two bedrooms and a large terrace. Internal stairs connect the two floors.
The building is constructed with stone foundations and brick walls, with a wooden frame structure. It has replaced PVC windows with mosquito nets, water supply and electricity; heating is combined – wood-burning fireplace and electric radiators.
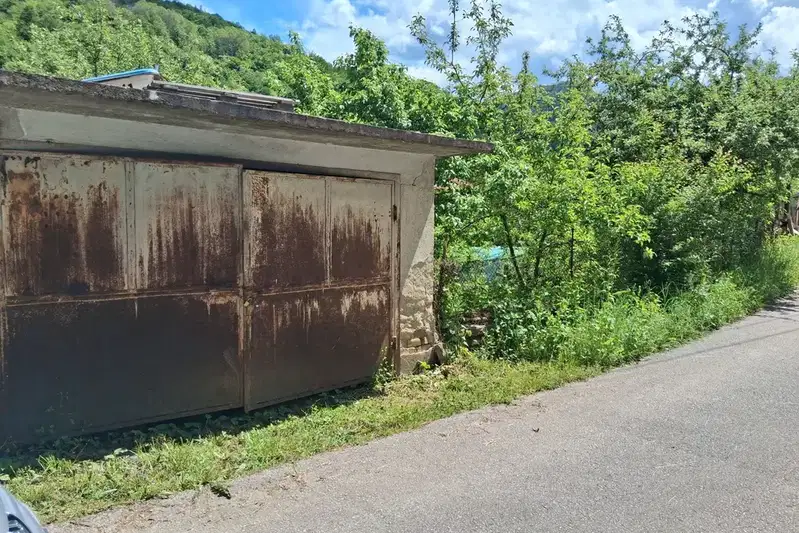
The property has a flat yard of 673 sq m bordering the bed of the Stara River, as well as an outbuilding and garage with access from an asphalt road. The village has a primary school, shops and regular transport.
It is suitable for year-round living or as a holiday home with good connection to Sofia via Hemus motorway.
The exact address hasn't been published by the seller — the map shows the neighbourhood.
No yield data
Appears once there's enough market data
No yield data
Appears once there's enough market data