
Floor of a house with 2 rooms and yard in Lokorsko village, Sofia
€173,000€2,135/m²
Published: 6 October 2025 · Updated: 26 September 2026
Property file
On the market for
407 days
first seen on 6 October 2025
Price changes
−€5,000
−2.8% · 1 adjustment
Market assessment
no data
Price history
Every price from this property’s listings.
Listed 2 times by one seller
On the market for 407 days — counted from the earliest listing; reposting does not reset it.
| Seller | Listed | Price | Difference |
|---|---|---|---|
| APARD | 1 November 2025 | €173,000 | lowest |
| APARD | 6 October 2025 | €173,000 | +€0 |
Property history
Price cut by €5,000from €178,000 to €173,000
First seenAPARD · €178,000
Property analysis
AI summary
Floor of a house with an area of 81 sq m in Lokorsko village, near Sofia.
The layout includes two spacious rooms, a kitchen with living and dining area, as well as a bathroom and toilet, providing basic functionality.
The building is brick from 1970, with thermal insulation and PVC windows; heating is combined – electricity and wood stove.
The yard is flat and maintained, with a barbecue area and a large storage room that can be converted into garages or a workshop.
The property is suitable for people seeking tranquility close to nature with convenient access to urban infrastructure.
The property is listed in 2 offers, both by the same seller. It has been listed for 407 days. The asking price has fallen by €5,000 (2.8%) since it was first listed.
Approximate location
The exact address hasn't been published by the seller — the map shows the neighbourhood.
Pros and cons
AI summary- functional layout
- separate entrance
- yard with barbecue
- garage potential
- needs renovation
- electric heating
Layout
- room
- room
- kitchen
- living room
- dining room
Details
- Area
- 81 m²
- Land Area
- 440 m²
- Floor
- 1 / 2
- Construction
- Brick
- Year
- 1970
- Category
- Residential
- Bathrooms
- 1
Similar properties nearby
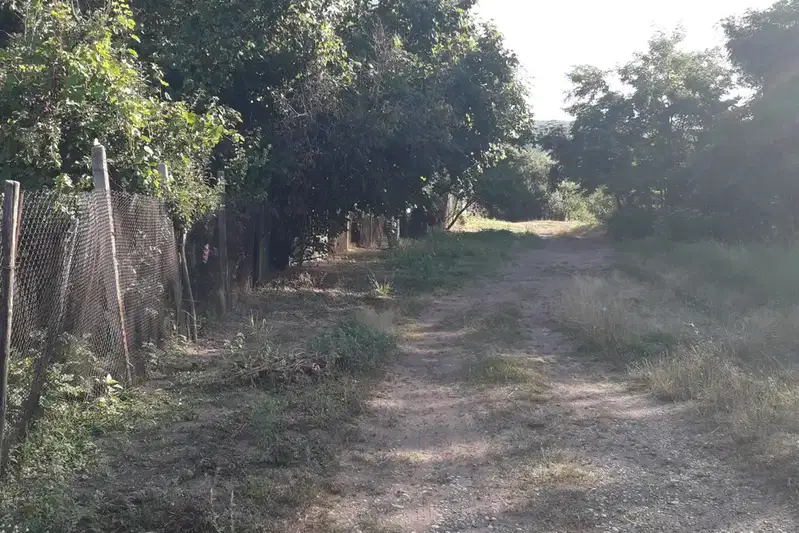
House with two buildings in Lokorsko village, Sofia
€140,000€1,238/m²
108 days on the marketno price change

Detached house with yard in Lokorsko village, near Sofia
€400,000€1,632/m²
310 days on the marketno price change