
4-room house with panoramic terrace in Lesidren village, Lovech region
€82,000€630/m²
Published: 7 January 2026 · Updated: 6 November 2026
Property file
On the market for
314 days
first seen on 7 January 2026
Price changes
no change
Market assessment
−8%
below the typical price
Property history
First seenZELENATA KASHTA · €82,000
Property analysis
AI summary
The property is a two-storey house with a total floor area of 130 sq m, located in Lesidren village, Lovech region. The layout includes two large rooms and one smaller room on each floor, as well as additional spaces such as a basement and an attic. The construction is monolithic brick, built in 1969, with the house maintained and usable in its current condition. The property includes a summer kitchen, two agricultural buildings, and a garage with a total area of 168 sq m, and the yard is partially paved with stone slabs. The village has good infrastructure, including paved streets, shops, and restaurants, providing conveniences close to the property. The house is suitable for those seeking tranquility near nature with potential for further improvements.
Approximate location
The exact address hasn't been published by the seller — the map shows the neighbourhood.
Pros and cons
AI summary- panoramic terrace
- dry basement
- two-storey structure
- good infrastructure
- septic tank needed
- bathroom with electric and wood boiler
Layout
- room
- room
- room
- room
- space
Details
- Area
- 130 m²
- Land Area
- 1,039 m²
- Floor
- 2 / 2
- Construction
- Brick
- Year
- 1960
- Category
- Residential
- Bathrooms
- 1
Similar properties nearby

Two-storey house with yard in Lesidren village, Lovech region
€50,500€721/m²
314 days on the market+€500 since the first price
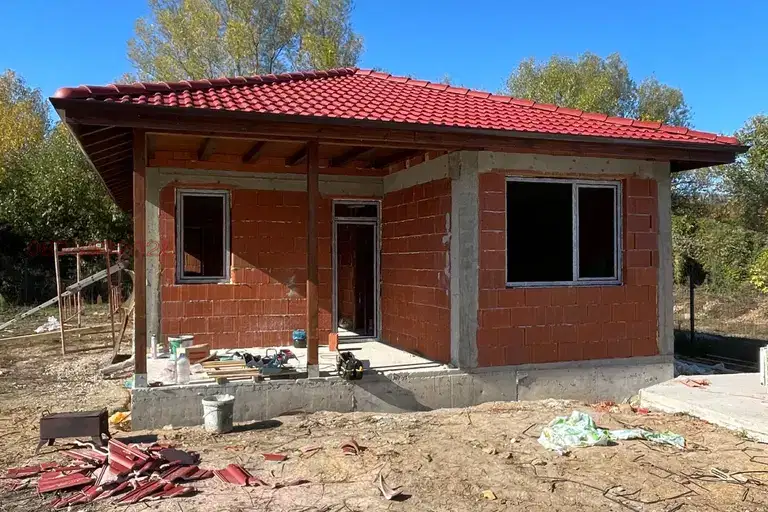
House with 2 bedrooms in Lesidren village, Lovech region with yard
€96,000€1,129/m²
316 days on the market−€4,000 since the first price

New 3-room house in Lesidren village, Lovech region with veranda
€96,000€1,010/m²
222 days on the market−€4,000 since the first price
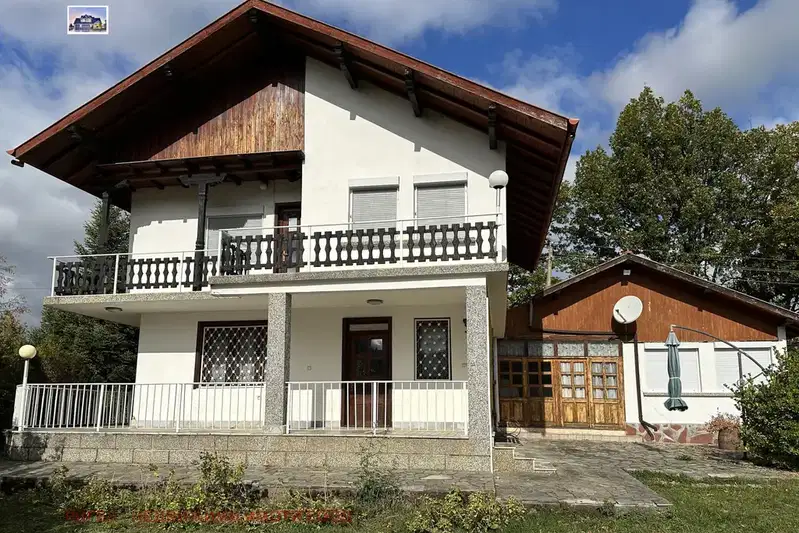
Two houses with views of the Balkan Mountains near Sopot Reservoir
€210,000€1,312/m²
4 days on the marketno price change
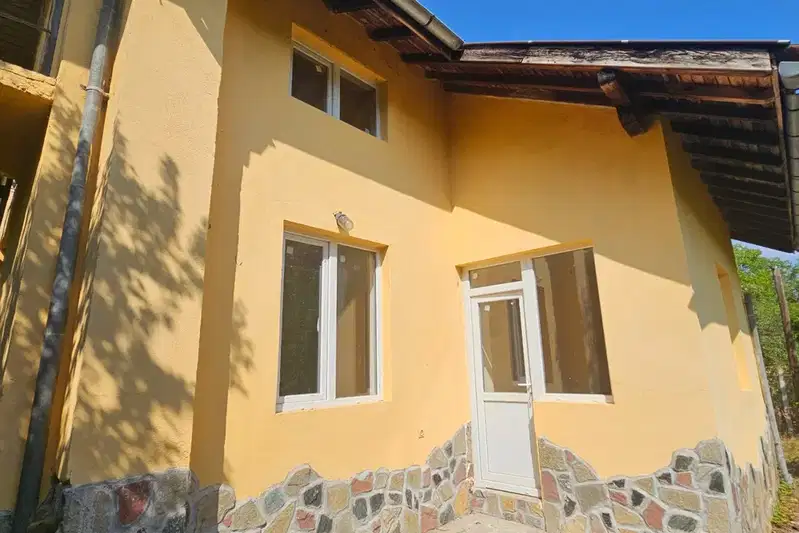
Two-storey house with yard in Lesidren village, Lovech region
€56,000€651/m²
76 days on the marketno price change

House with two buildings in Lesidren village, Lovech region
€55,000€392/m²
314 days on the market+€7,500 since the first price

Two-storey house with 5 rooms in Lesidren village, Lovech region
€40,000€266/m²
104 days on the marketno price change

Two houses with garage and large yard in Lesidren villa zone
€59,990€171/m²
257 days on the market−€5,010 since the first price