
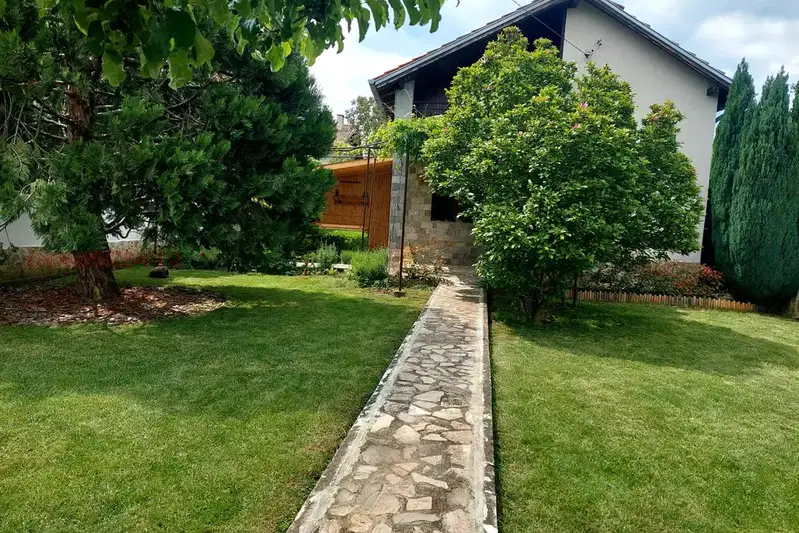
Two-storey house with a garden and separate kitchen in Lesichovo
€173,000€1,153/m²
Published: 3 November 2026 · Updated: 3 November 2026
Property file
On the market for
15 days
first seen on 3 November 2026
Price changes
no change
Market assessment
+58%
above the typical price
Property history
First seenprivate seller · €173,000
Property analysis
AI summary
The house offers 150 sq m of built-up area and a 450 sq m garden in the village of Lesichovo. The main two-storey section is 120 sq m, while the attached 30 sq m building combines a kitchen and living room with access to the garden.
The first floor has a bedroom, a storage and cellar room, and a toilet with a utility room. The second floor has two bedrooms, a hallway with a built-in wardrobe, and a bathroom with a toilet.
The property is an older construction, substantially renovated about four years ago: the roof and the electrical and plumbing installations have been replaced, and the windows are five-chamber. Heating is by wood and air conditioners; the attic space can be converted after further renovation.
The well-maintained garden is landscaped, and up to three cars can be parked in the inner driveway. The house is on a paved street, about a five-minute walk from the centre and shops; the water supply has an individual meter, and wastewater is discharged into two septic tanks.
Approximate location
The exact address hasn't been published by the seller — the map shows the neighbourhood.
Pros and cons
AI summary- substantially renovated
- 450 sq m garden
- parking for up to three cars
- access to the garden
- attic space needs renovation
- wood heating
Layout
- bedroom
- room
- bedroom
- bedroom
- kitchen
- living room
Details
- Area
- 150 m²
- Land Area
- 450 m²
- Construction
- Wooden Frame
- Year
- 2022
- Category
- Residential
- Bathrooms
- 2
Similar properties nearby

House in Lesichovo
€80,000€740/m²
164 days on the marketno price change

House with 4 rooms and garage in Lesichovo village, Pazardzhik region
€79,000€718/m²
132 days on the market−€5,000 since the first price

Detached 4-room house in Lesichovo village, Pazardzhik region
€104,999€617/m²
226 days on the marketno price change

One-storey house with yard in Lesichovo village, Pazardzhik region
€104,999€749/m²
165 days on the marketno price change
House in Lesichovo
€119,000€2,380/m²
40 days on the marketno price change

Two-storey house in Lesichovo village, Pazardzhik region
€79,000€1,316/m²
162 days on the marketno price change

House with yard in Lesichovo village, Pazardzhik region, near river
€55,000€733/m²
168 days on the market+€5,000 since the first price

One-story house with 3 rooms in Lesichovo village, Pazardzhik region
€70,000€729/m²
193 days on the market−€25,000 since the first price