
4-room house in Ledenik village, Veliko Tarnovo region with south aspect
€320,000€1,367/m²
Published: 3 January 2026 · Updated: 28 October 2026
Property file
On the market for
318 days
first seen on 3 January 2026
Price changes
no change
Market assessment
+25%
above the typical price
Property history
First seenVIKTORIA IMOTI EOOD · €320,000
Property analysis
AI summary
House in Ledenik village, 2 km from Veliko Tarnovo, with a total floor area of 234 sq m and a yard of 770 sq m with slight elevation.
The layout includes an entrance hall, spacious living room with kitchen area and island, bathroom and boiler room on the first floor; on the second floor are master bedroom with walk-in closet and bathroom, two children's rooms (one with terrace), two bathrooms and a laundry room.
The structure is reinforced concrete with Wienerberger bricks, insulation and metal tiles on the roof; heating is provided by heat pump, convectors and underfloor heating in all rooms.
The property is located in a quiet rural environment with year-round access via asphalt road, has a built sewage treatment plant and permission for garage and fence.
Suitable for family living outside the city with good functionality and possibilities for finishing works.
Approximate location
The exact address hasn't been published by the seller — the map shows the neighbourhood.
Pros and cons
AI summary- functional layout
- south aspect
- quality materials
- underfloor heating
- unfinished shell
Layout
- entrance hall
- living room
- kitchen
- bathroom
- boiler room
- master bedroom
- walk-in closet
- bathroom
- children's room
- children's room
- corridor
- bathroom
- laundry room
Exposure
Maximum sunlight throughout the day
Details
- Area
- 234 m²
- Land Area
- 770 m²
- Construction
- Brick
- Category
- Residential
- Bathrooms
- 4
Similar properties nearby
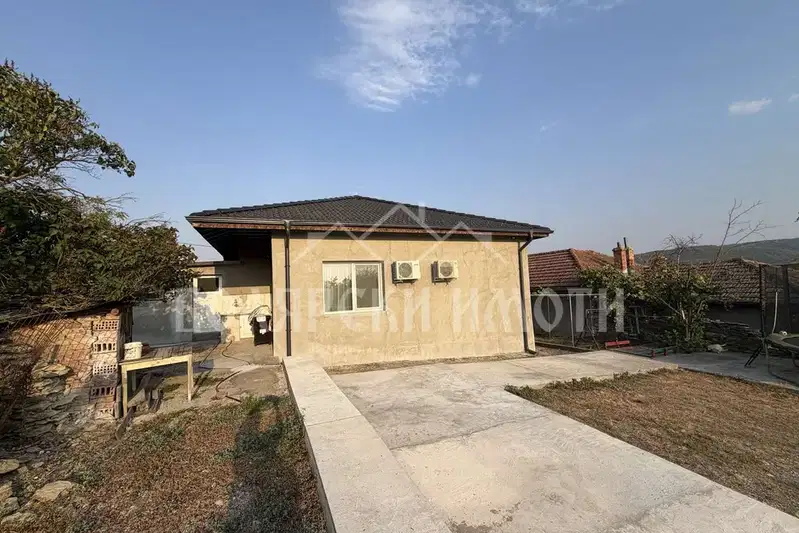
One-story house with garage in Ledenik village, Veliko Tarnovo
€180,000€1,565/m²
108 days on the marketno price change

Two-storey house with 5 rooms in Ledenik village, Veliko Tarnovo region
€98,500€1,094/m²
328 days on the marketno price change2 sellers
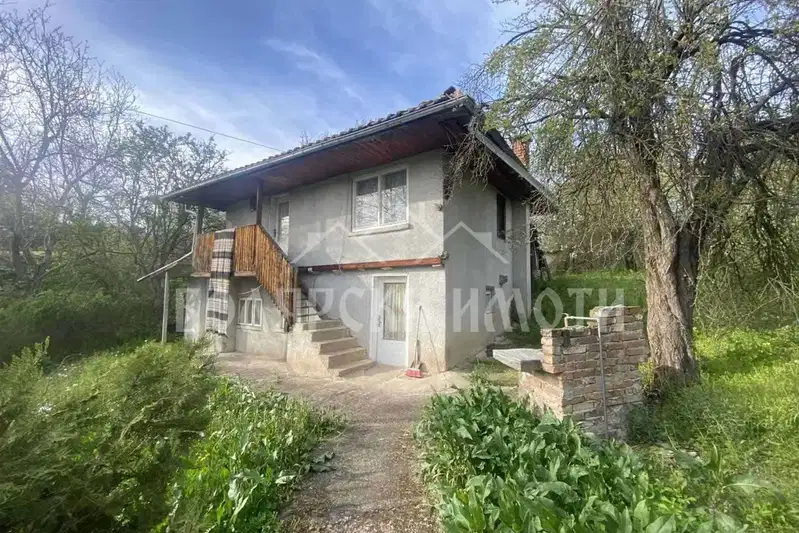
Two-storey house with yard in Ledenik village, Veliko Tarnovo region
€80,000€571/m²
231 days on the marketno price change

3-room house in s. Ledenik with large yard
€99,000€1,100/m²
162 days on the market−€1,000 since the first price

Two-storey house with 2 bedrooms in Ledenik village, Veliko Tarnovo
€135,000€1,500/m²
302 days on the market−€7,000 since the first price
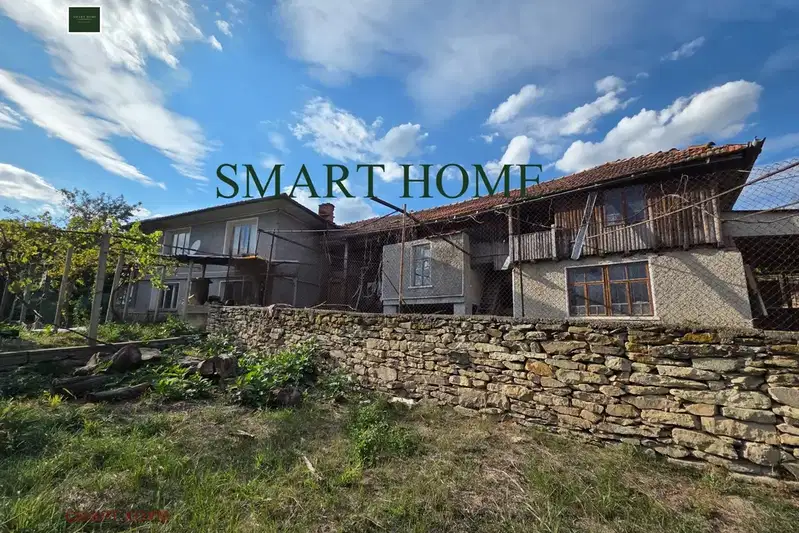
Two-storey house with 5 bedrooms in Ledenik village, Veliko Tarnovo region
€100,000€1,176/m²
70 days on the marketno price change
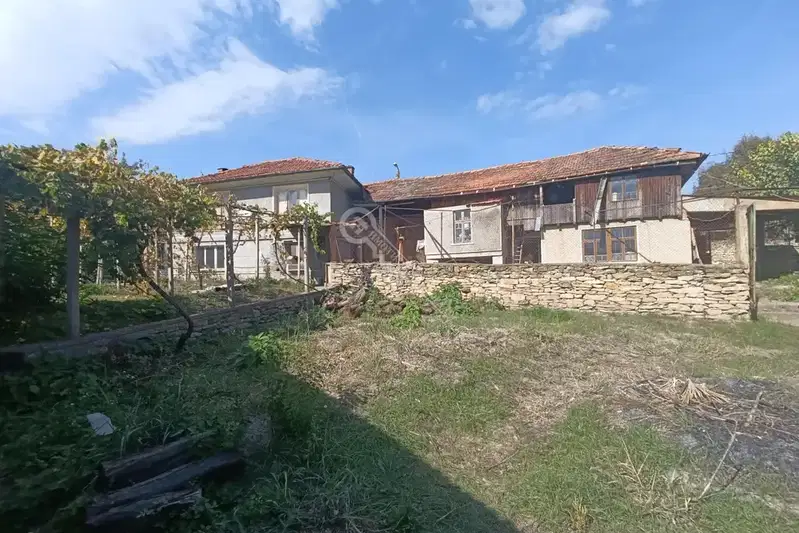
House in Ledenik
€100,000€1,176/m²
46 days on the marketno price change

House with 4 rooms and yard in Ledenik village, Veliko Tarnovo region
€139,900€932/m²
322 days on the market−€38,100 since the first price2 sellers