
House with 2 bedrooms and yard in Ledenik village, Veliko Tarnovo region
€135,000€964/m²
Published: 5 January 2026 · Updated: 29 October 2026
Property file
On the market for
316 days
first seen on 5 January 2026
Price changes
no change
Market assessment
−12%
below the typical price
Property history
First seenVIKTORIA IMOTI EOOD · €135,000
Property analysis
AI summary
House with an area of 140 sq m, located in the village of Ledenik, close to the center and Veliko Tarnovo.
The layout includes a ground floor with living room, kitchen, bathroom with toilet, corridor and boiler room, as well as a second floor with two bedrooms, bathroom with toilet, walk-in closet and veranda. Internal and external stairs provide access between the floors.
The building is constructed with a timber frame and has been fully renovated, with heating provided by a solid fuel or pellet boiler and underfloor heating in the living room.
The 740 sq m yard is fenced with a wall and includes a parking space, well, drip irrigation system, septic tank and barbecue. There is a small workshop with heated connection to the house.
The property offers a functional layout and amenities for living close to nature with easy access to urban infrastructure.
Approximate location
The exact address hasn't been published by the seller — the map shows the neighbourhood.
Pros and cons
AI summary- functional layout
- fully renovated
- fenced yard
- drip irrigation system
We didn't find any significant drawbacks in the listing. This doesn't replace an in-person viewing.
Layout
- living room
- kitchen
- bathroom
- toilet
- corridor
- boiler room
- corridor
- bedroom
- bedroom
- bathroom
- toilet
- walk-in closet
- veranda
Details
- Area
- 140 m²
- Land Area
- 740 m²
- Construction
- Wooden Frame
- Category
- Residential
- Bathrooms
- 2
Similar properties nearby
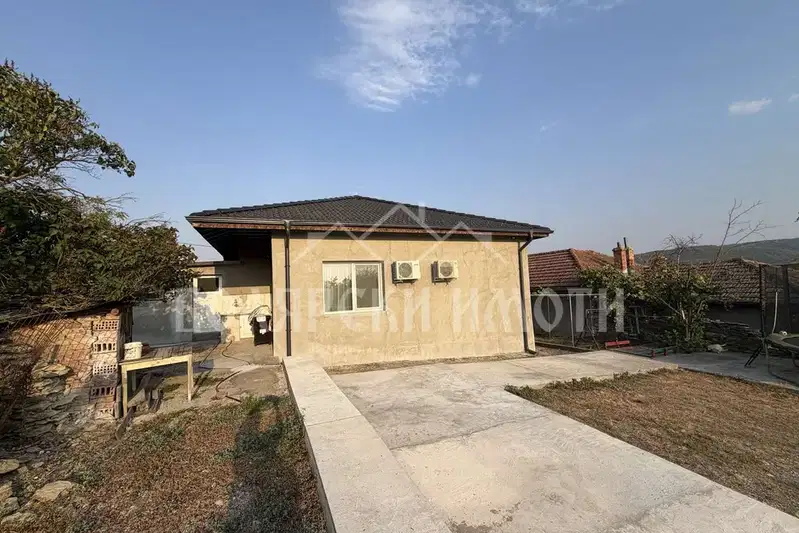
One-story house with garage in Ledenik village, Veliko Tarnovo
€180,000€1,565/m²
108 days on the marketno price change

Two-storey house with 5 rooms in Ledenik village, Veliko Tarnovo region
€98,500€1,094/m²
328 days on the marketno price change2 sellers
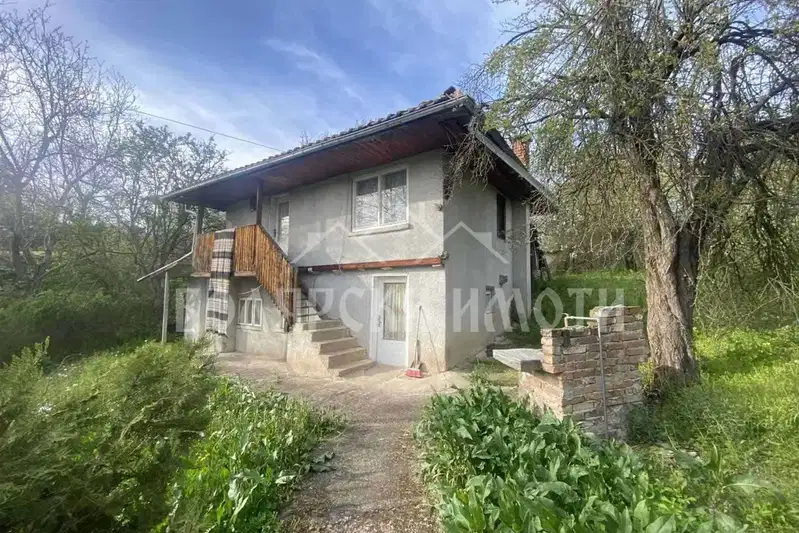
Two-storey house with yard in Ledenik village, Veliko Tarnovo region
€80,000€571/m²
231 days on the marketno price change

3-room house in s. Ledenik with large yard
€99,000€1,100/m²
162 days on the market−€1,000 since the first price

Two-storey house with 2 bedrooms in Ledenik village, Veliko Tarnovo
€135,000€1,500/m²
302 days on the market−€7,000 since the first price
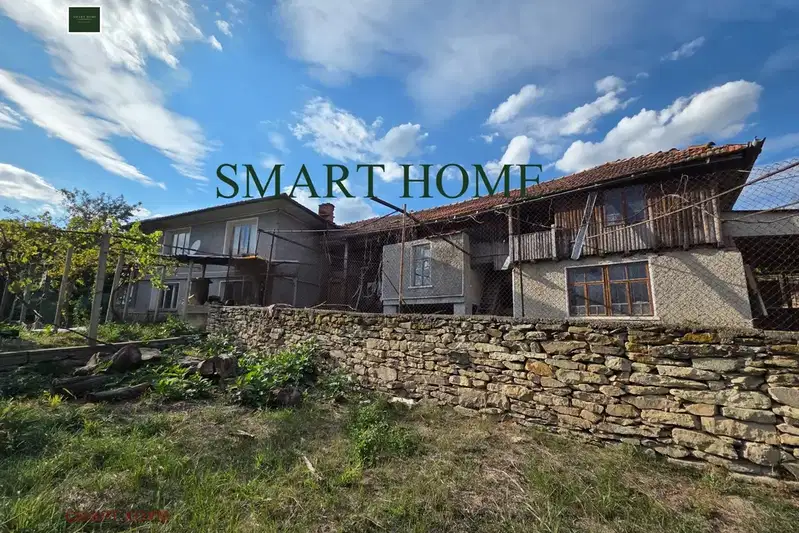
Two-storey house with 5 bedrooms in Ledenik village, Veliko Tarnovo region
€100,000€1,176/m²
69 days on the marketno price change
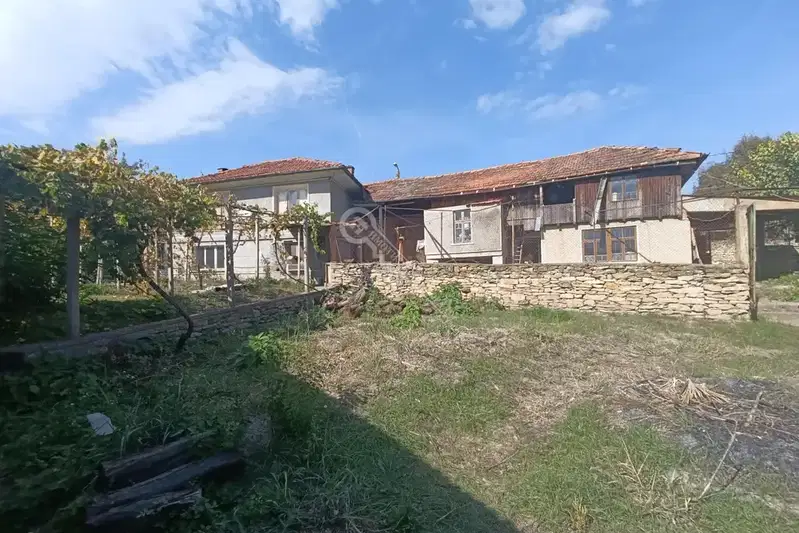
House in Ledenik
€100,000€1,176/m²
46 days on the marketno price change

House with 4 rooms and yard in Ledenik village, Veliko Tarnovo region
€139,900€932/m²
322 days on the market−€38,100 since the first price2 sellers