
Two-storey house with 5 rooms in Kravenik village, Gabrovo region
€49,500€380/m²
Published: 6 May 2026 · Updated: 23 October 2026
Property file
On the market for
196 days
first seen on 6 May 2026
Price changes
no change
Market assessment
0%
in line with the typical price
Property history
First seenDANI KONSULT-NI EOOD · €49,500
Property analysis
AI summary
The house is located in Kravenik village, Gabrovo region, situated in a mountain basin between the Kalofer Mountain and the Chernovrashki Ridge.
The layout includes a ground floor with a corridor, room, living room and toilet, as well as a second floor with a corridor, four rooms and a terrace. There is a basement room under the property.
The building is constructed with a timber-joist structure from 1950, with wooden window frames and wooden flooring; the roof is in good condition, but the property requires renovation and updating. An extension houses a summer kitchen and bathroom with toilet.
The yard has an area of 560 sq m, fenced and partially maintained, with access via an asphalt road. The surroundings offer tranquility and proximity to nature.
The property is suitable for people seeking a residence or holiday home in a mountain environment with the possibility of renovation according to personal preferences.
Approximate location
The exact address hasn't been published by the seller — the map shows the neighbourhood.
Pros and cons
AI summary- functional layout
- terrace
- garage / parking space (not specified)
- yard
- in need of full renovation
- wooden window frames
- old construction
Layout
- corridor
- room
- living room
- toilet
- corridor
- four rooms
- terrace
Amenities
- Needs Renovation
Details
- Area
- 130 m²
- Land Area
- 560 m²
- Construction
- Wooden Frame
- Year
- 1950
- Category
- Residential
- Bathrooms
- 2
- Furnishing
- Yes
Similar properties nearby

3-level house in Kravenik village, Gabrovo region with large yard
€200,000€1,111/m²
317 days on the marketno price change
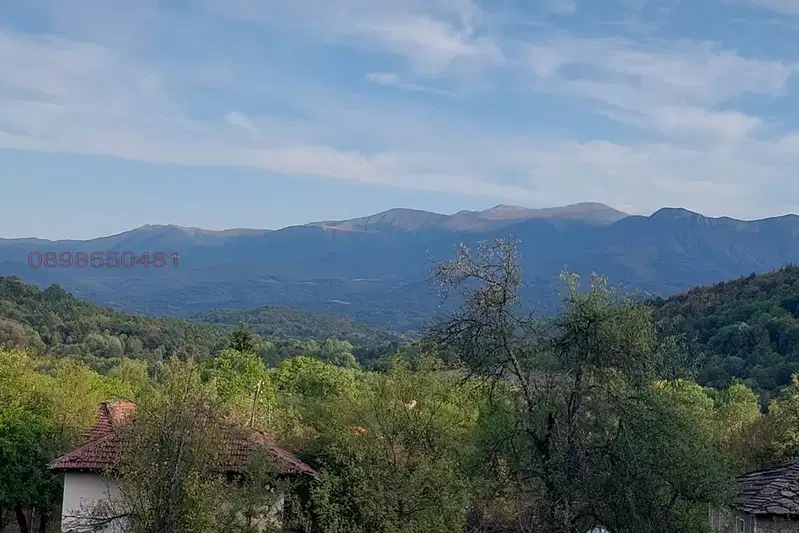
House with 4 rooms and large yard in Kravenik village, Gabrovo region
On request
322 days on the marketno price change
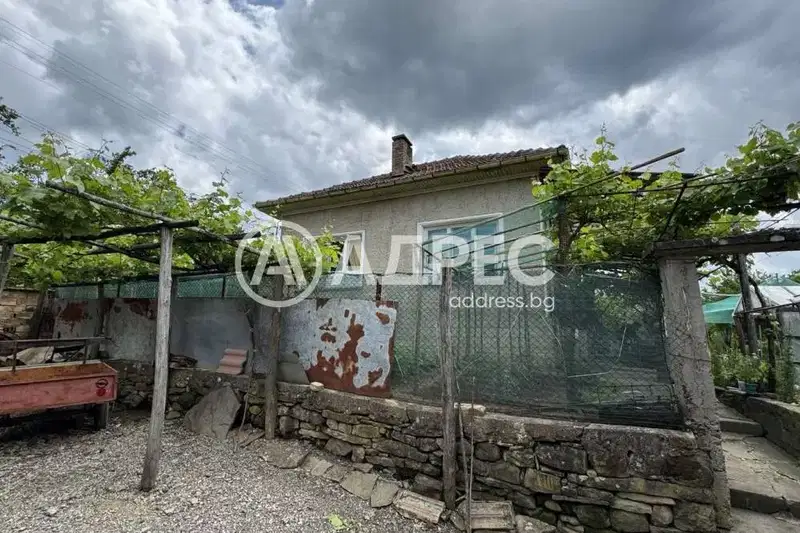
House with 3 rooms and large yard in Kravenik village, Gabrovo region
€70,000€1,044/m²
85 days on the marketno price change

Guest house with 4 double rooms and SPA complex in Kravenik village
€600,000€767/m²
319 days on the marketno price change
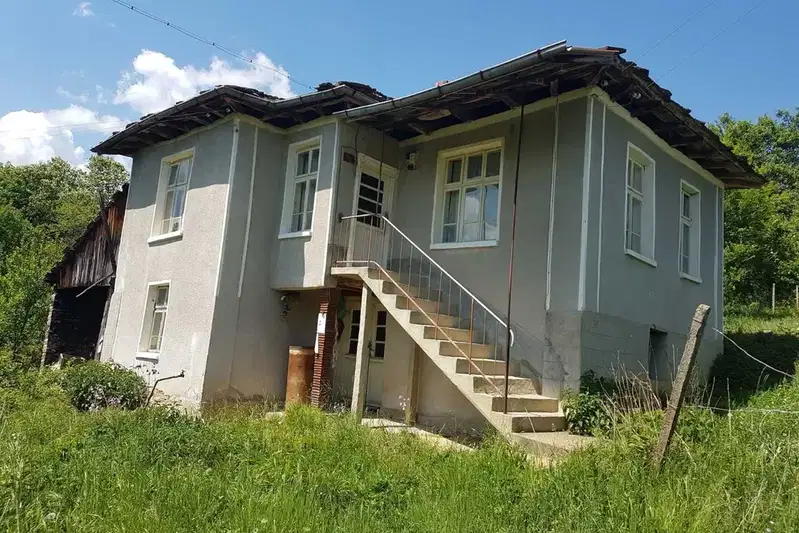
Two-storey house with large yard in Kravenik village, Gabrovo region
€42,500€758/m²
108 days on the marketno price change
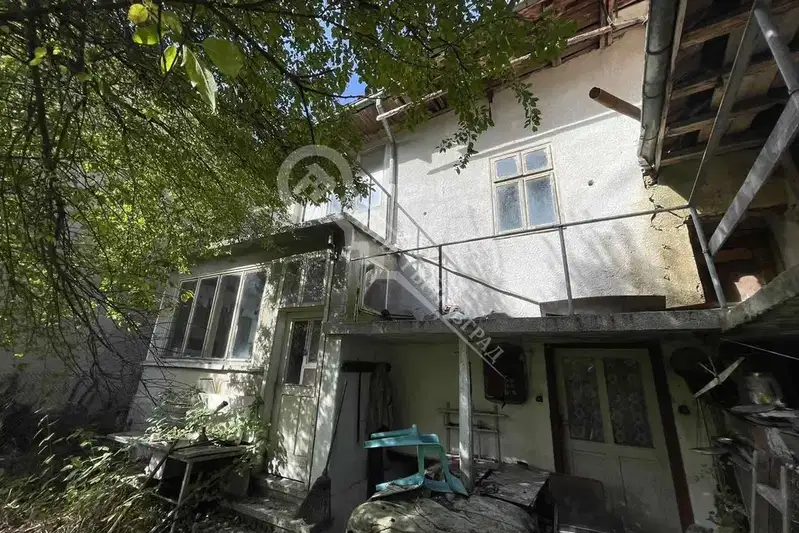
House in Kravenik
€33,000€255/m²
46 days on the marketno price change

House with 4 maisonettes in Kravenik village, Gabrovo region with shared terrace
€200,000€769/m²
344 days on the marketno price change

Renovated Revival house with yard in Kravenik village, Gabrovo region
€50,000€555/m²
382 days on the market−€24,000 since the first price