
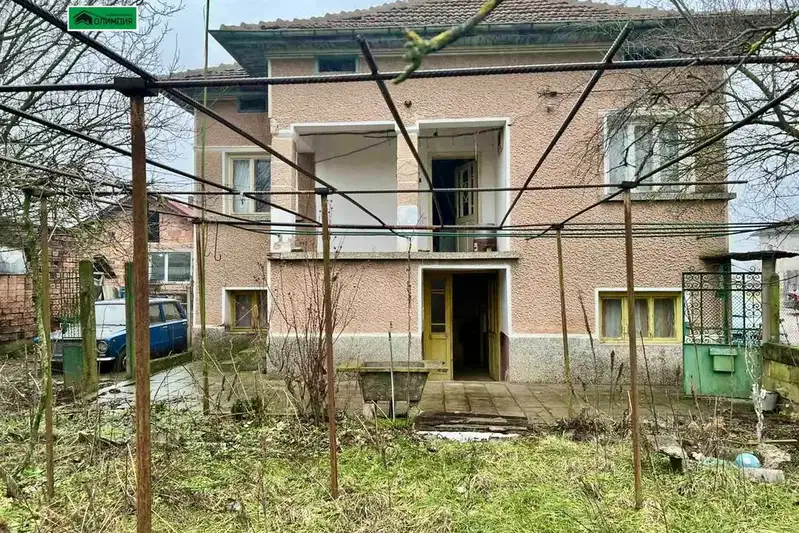
Two-storey house with garage in Kravoder village, Vratsa region
€74,000€528/m²
Published: 1 September 2025 · Updated: 23 March 2026
Property file
On the market for
442 days
first seen on 1 September 2025
Price changes
−€5,000
−6.3% · 1 adjustment
Market assessment
no data
Price history
Every price from this property’s listings.
Property history
Price cut by €5,000from €79,000 to €74,000
First seenSTROY BILD · €79,000
Property analysis
AI summary
House with an area of 140 sq m in Kravoder village, Vratsa region. The property includes a solid summer kitchen and a garage with an area of 24 sq m. The layout is on two floors, providing a clear separation of living spaces. The interior has been renovated with new floors, walls, and window frames, and the bathroom and toilet are fully refurbished. The building is a wooden frame construction, with the roof completely replaced and insulated for better energy efficiency. The property has parking, adding convenience for the owners. The location is rural, close to nature, offering peace and quiet. This house is suitable for people seeking a property with an updated structure and the possibility of living outside the city.
The asking price has fallen by €5,000 (6.3%) since it was first listed.
Approximate location
The exact address hasn't been published by the seller — the map shows the neighbourhood.
Pros and cons
AI summary- full renovation
- garage
- parking
- insulation
We didn't find any significant drawbacks in the listing. This doesn't replace an in-person viewing.
Amenities
- With Parking
Details
- Area
- 140 m²
- Land Area
- 271 m²
- Construction
- Wooden Frame
- Year
- 1960
- Category
- Residential
- Bathrooms
- 1
Similar properties nearby

Two-storey house with garage in Kravoder village, Vratsa region
€47,000€391/m²
316 days on the marketno price change

Two-storey house with garage in Kravoder village, Vratsa region
€47,000€361/m²
197 days on the marketno price change
Two-storey house with a spacious yard in Kravoder village
€29,900€553/m²
13 days on the marketno price change

House with operating business in Kravoder village, Vratsa region
€90,000€580/m²
314 days on the marketno price change

House with 2 rooms in Kravoder village, Vratsa region with large yard
€25,000€416/m²
314 days on the marketno price change