
Solid 3-storey house with guest rooms in Krapets village
€390,000€786/m²
Published: 2 November 2025 · Updated: 23 July 2026
Property file
On the market for
379 days
first seen on 2 November 2025
Price changes
no change
Market assessment
−30%
below the typical price
Property history
First seenHOME2U · €390,000
Property analysis
AI summary
The house is located in Krapets village, Dobrich region, and was built in 2008 with a total floor area of 496 sq m on a plot of 1045 sq m.
The layout includes three floors with different functional zones: ground floor with an apartment and office, second and third floors with several double and quadruple rooms, each with its own bathroom.
The construction is solid, made of brick, and the property features solar systems for hot water, its own water source, and a septic tank.
The location is rural with an orchard and panoramic views from the third floor, suitable for business or family use.
The property offers a functional layout and the possibility for diverse use in a peaceful natural environment.
Approximate location
The exact address hasn't been published by the seller — the map shows the neighbourhood.
Pros and cons
AI summary- functional layout
- solar systems
- own water source
- garage
We didn't find any significant drawbacks in the listing. This doesn't replace an in-person viewing.
Layout
- foyer/reception
- apartment
- bedroom
- bedroom
- bathroom
- toilet
- toilet
- double room
- double room
- double room
- double room
- double room
- apartment
- double room
- double room
- quadruple room
- library
Details
- Area
- 496 m²
- Land Area
- 1,045 m²
- Floor
- 3 / 3
- Construction
- Brick
- Year
- 2008
- Category
- Residential
- Bathrooms
- 5
Similar properties nearby

Spacious 11-room house in Krapets village near the sea
€360,500€1,119/m²
285 days on the marketno price change

Spacious house with pool in Krapets village, Dobrich region
€595,000€952/m²
319 days on the marketno price change
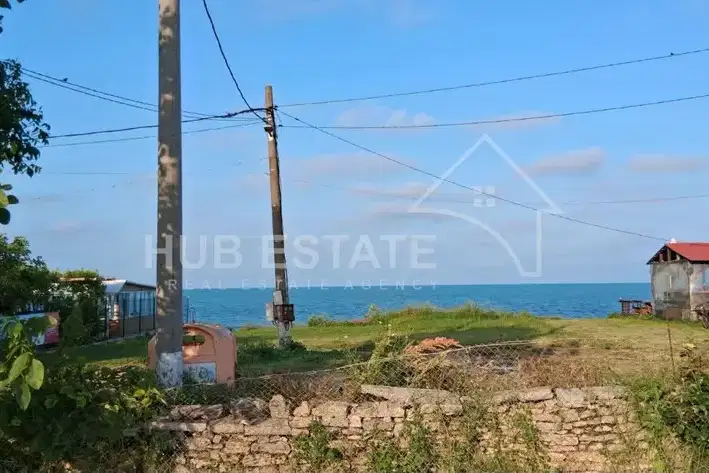
House in Krapets
€228,000€1,676/m²
44 days on the marketno price change

3-room house in Krapets village, Dobrich region with large yard
€110,000€791/m²
313 days on the marketno price change

Complex of 5 guest houses in Krapets village, Dobrich region
€340,000€739/m²
133 days on the marketno price change

House with 3 rooms and large yard in Krapets village, Dobrich region
€129,900€1,299/m²
259 days on the marketno price change

Solid house with 2 buildings and pool in Krapets village, Dobrich region
€595,000€935/m²
222 days on the marketno price change

House with yard near the sea in Krapets village, Dobrich region
€189,000€2,123/m²
103 days on the market−€89,000 since the first price