
Two-storey house with 5 rooms and garage in Koshov village, Ruse region
€112,000€1,000/m²
Published: 31 July 2026 · Updated: 31 July 2026
Property file
On the market for
110 days
first seen on 31 July 2026
Price changes
no change
Market assessment
+85%
above the typical price
Property history
First seenBYUTI HOUM ESTEYT · €112,000
Property analysis
AI summary
House in Koshov village, Ruse region, with a total area of 224 sq m (112 sq m per floor).
The layout includes a spacious entrance hall, dining room with kitchenette, five separate rooms, two bathrooms with toilets, and a covered terrace on the second floor. Additionally, there is an independent room with a separate entrance and a summer kitchen.
The construction is brick with stone foundations and massive timber joists; the exterior walls are 55 cm thick, providing good insulation. The property includes a monolithic garage and an agricultural building.
The yard is spacious – about 700 sq m, including a pool at rough construction stage, allowing completion according to the owner's needs. The location is rural, suitable for those seeking tranquility and proximity to nature.
The property offers a functional layout and possibilities for adaptation to various needs, suitable for family use or as a holiday home.
Approximate location
The exact address hasn't been published by the seller — the map shows the neighbourhood.
Pros and cons
AI summary- functional layout
- solid construction
- garage and workshop
- spacious yard
- pool at rough construction
Layout
- entrance hall
- dining room
- kitchenette
- bedroom
- bedroom
- bathroom
- toilet
- room
- terrace
- corridor
- room
- room
- room
- bathroom
- toilet
Details
- Area
- 112 m²
- Land Area
- 700 m²
- Construction
- Brick
- Category
- Residential
- Bathrooms
- 2
Similar properties nearby

Solid house with 3 terraces and yard in Koshov village, Ruse region
€54,500€273/m²
258 days on the marketno price change

Two-storey house with 3 bedrooms in Koshov village, Ruse region
€149,800€902/m²
302 days on the marketno price change

Eco house with 3 rooms and large terrace in Koshov village, Ruse
€80,000€714/m²
317 days on the marketno price change
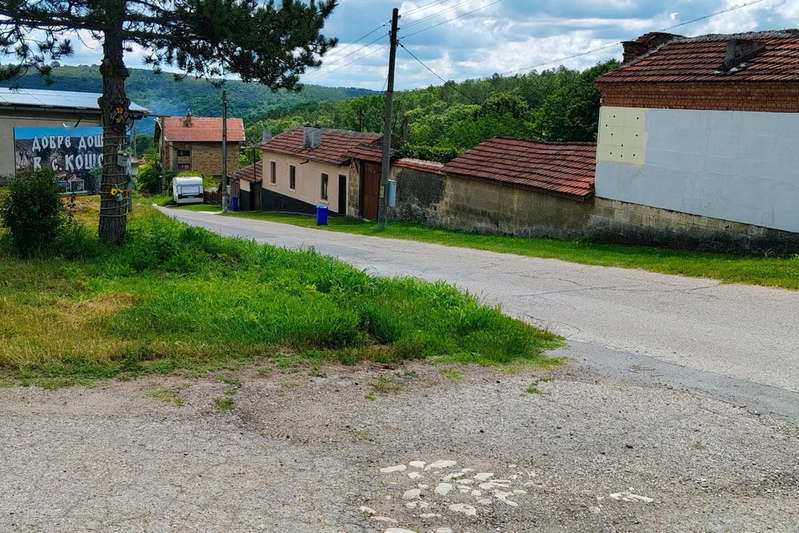
House with large yard in Koshov village, Ruse region
€35,000€318/m²
134 days on the marketno price change
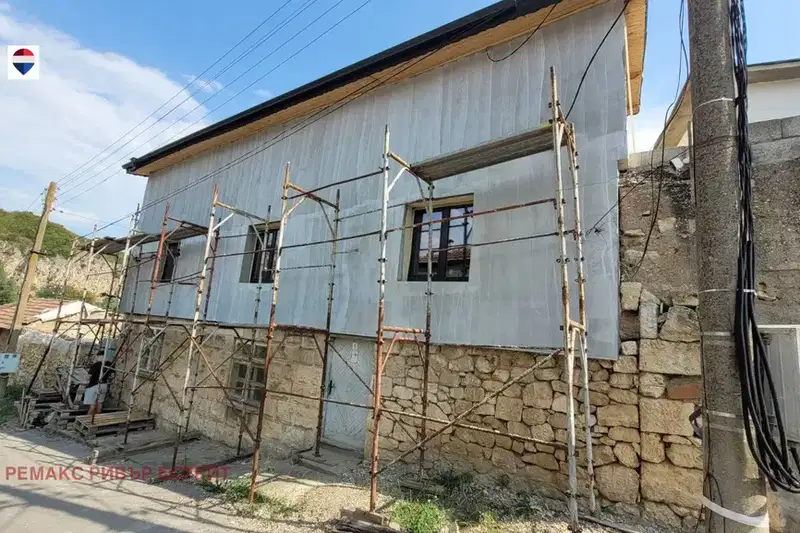
House with 3 bedrooms and garage in Koshov village, Ruse region
€75,000€340/m²
76 days on the marketno price change

Multi-family house with pools in Koshov village, Ruse region
€297,000€900/m²
320 days on the marketno price change

Two-storey house with yard in Koshov village, Ruse region
€60,000€461/m²
131 days on the marketno price change
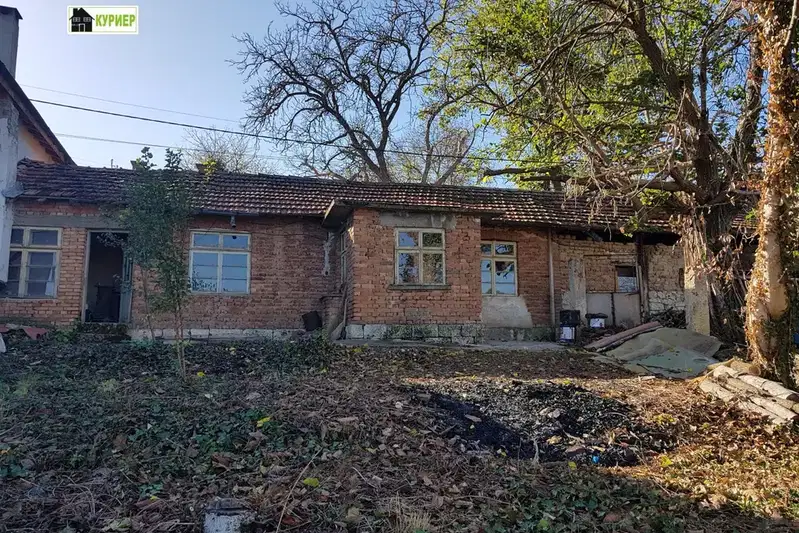
House with 3 rooms and agricultural building in Koshov village, Ruse region
€24,000€380/m²
404 days on the market+€3,300 since the first price