
Three-storey house with 4 bedrooms and a pool in Kosharitsa
€350,000€1,666/m²
Published: 17 November 2026 · Updated: 17 November 2026
Property file
On the market for
today
first seen on 17 November 2026
Price changes
no change
Market assessment
+35%
above the typical price
Property history
First seenPRAYM GLOBAL GRUP · €350,000
Property analysis
AI summary
The house is arranged over three residential floors, with sea views from every floor. The living area is 210 sq m, and the separate garage is 30 sq m.
The first residential floor has two bedrooms, a bathroom with a toilet and a veranda of around 30 sq m. The second combines a living room with a kitchen and dining area, a bedroom and a bathroom, with access to a covered summer kitchen and a yard with a pool.
The third floor includes another living room with a kitchen and dining area, a bedroom, a bathroom and a panoramic terrace. The layout allows the individual floors to be used independently, and there are air conditioners on all residential levels.
The property was built in 2011 and has Act 16 (completion certificate), external thermal insulation and a solar water-heating system. An individually used outdoor area of around 100 sq m with a pool, a parking space in the garage and a bus stop opposite the property are listed; the house is fully furnished and equipped.
Approximate location
The exact address hasn't been published by the seller — the map shows the neighbourhood.
Pros and cons
AI summary- sea views
- private pool
- garage
- air conditioning on floors
We didn't find any significant drawbacks in the listing. This doesn't replace an in-person viewing.
Amenities
- With Parking
Details
- Area
- 210 m²
- Land Area
- 267 m²
- Construction
- Brick
- Category
- Residential
- Bathrooms
- 3
- Furnishing
- Yes
Similar properties nearby
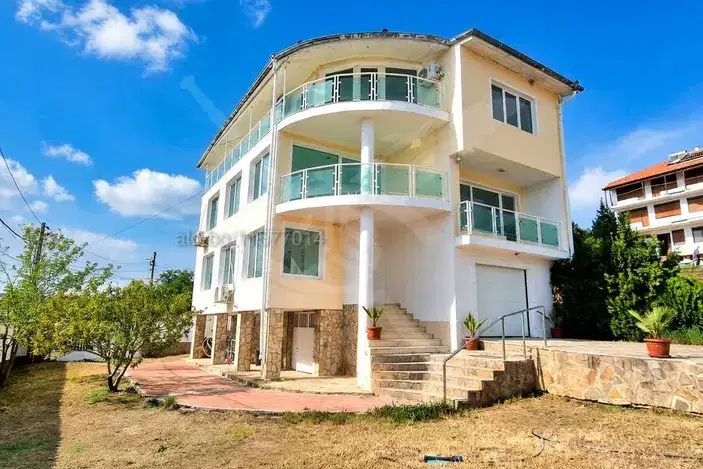
Three-storey house with 7 bedrooms and a yard in Kosharitsa
€349,000€698/m²
first seen todayno price change
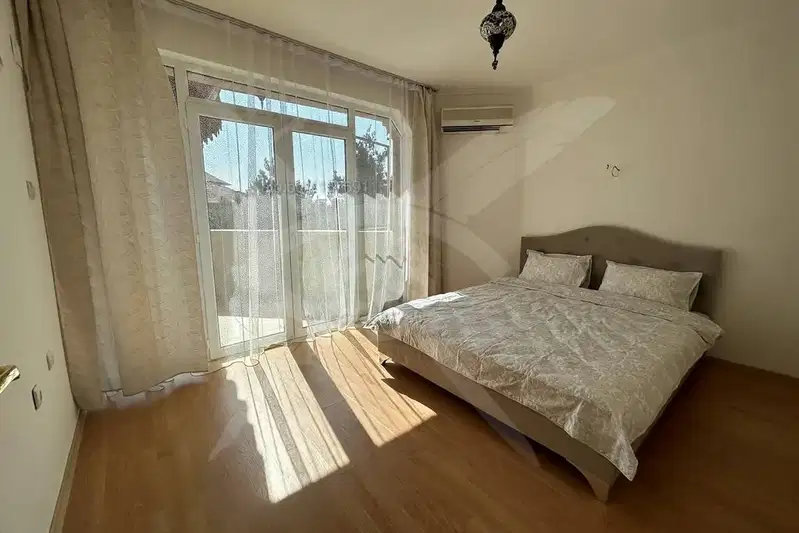
Two-storey house with a pool and two bedrooms in Kosharitsa
€180,000€1,500/m²
first seen todayno price change

One-story house with 2 bedrooms in Kosharitsa village, Burgas region
€133,500€1,483/m²
132 days on the marketno price change
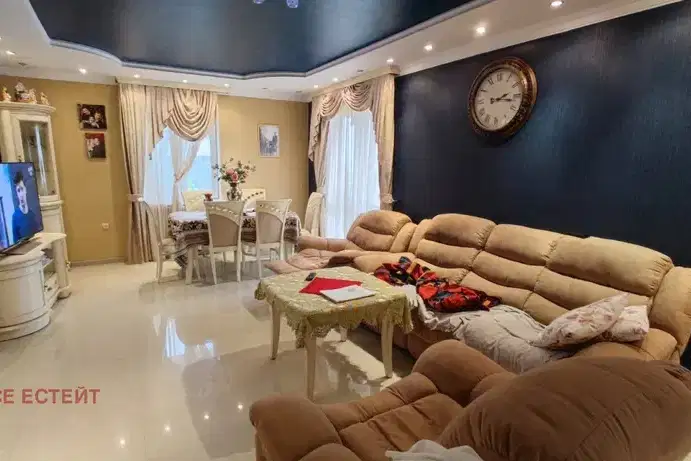
Four-storey house with pool in Kosharitsa village, Burgas region
€410,000€925/m²
102 days on the marketno price change

Detached house with 4 bedrooms in Kosharitsa village with pool
€299,000€892/m²
165 days on the market−€32,000 since the first price

Spacious house with panoramic view in Kosharitsa village, Cholakova cheshma
€349,000€1,026/m²
201 days on the marketno price change2 sellers

Two-storey house with 2 bedrooms in Kosharitsa village, gated complex
€185,000€1,681/m²
349 days on the marketno price change3 sellers
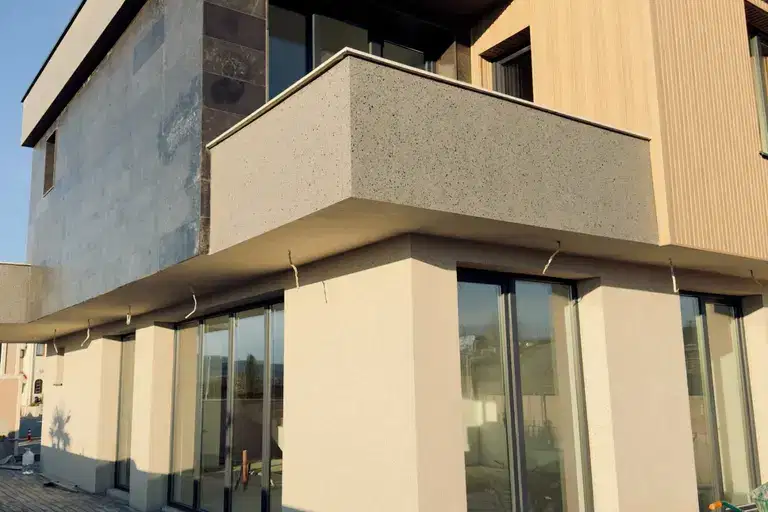
House in Kosharitsa
€335,000€1,970/m²
253 days on the marketno price change