
Two-storey house with 5 rooms in Kosarka village, Gabrovo region
€50,000€555/m²
Published: 4 September 2026 · Updated: 6 November 2026
Property file
On the market for
74 days
first seen on 4 September 2026
Price changes
no change
Market assessment
−5%
below the typical price
Property history
First seenPRIMO+VELIKO TARNOVO · €50,000
Property analysis
AI summary
House in Kosarka village, Gabrovo region, located on a main asphalt street with year-round access.
Layout: The ground floor includes a living room, walk-through to a bedroom, small basement, and an additional room suitable for a laundry; the second floor has three separate rooms and a terrace.
The construction is brick, with the ground floor having new window frames and external insulation, while the second floor has wooden window frames without insulation. There is a summer kitchen and an external bathroom next to the house.
The 455 sq m yard is fenced with a stone wall, with access to two streets, containing fruit trees, an outdoor tap, and a rainwater cistern.
The property offers a functional layout and the possibility to create additional sanitary facilities, suitable for living close to nature.
Approximate location
The exact address hasn't been published by the seller — the map shows the neighbourhood.
Pros and cons
AI summary- functional layout
- two streets
- external insulation on ground floor
- fruit trees
- wooden window frames second floor
- lack of internal bathroom
Layout
- basement
- living room
- bedroom
- room
- room
- room
- terrace
Details
- Area
- 90 m²
- Land Area
- 455 m²
- Construction
- Brick
- Category
- Residential
- Bathrooms
- 2
Similar properties nearby

House with 3 rooms and large yard in Kosarka village, Gabrovo region
€51,130€786/m²
403 days on the marketno price change

House in Kosarka
€32,500€361/m²
285 days on the market−€2,500 since the first price

Two-storey house with large yard in Kosarka village, Gabrovo region
€51,500€792/m²
314 days on the marketno price change

3-room house in Kosarka village, Gabrovo region, with yard
€35,000€583/m²
319 days on the marketno price change

House with 3 rooms in Kosarka village, Gabrovo region, with yard
€51,500€396/m²
317 days on the marketno price change

House with 3 bedrooms in Kosarka village, Gabrovo region with large yard
€52,000€742/m²
315 days on the marketno price change
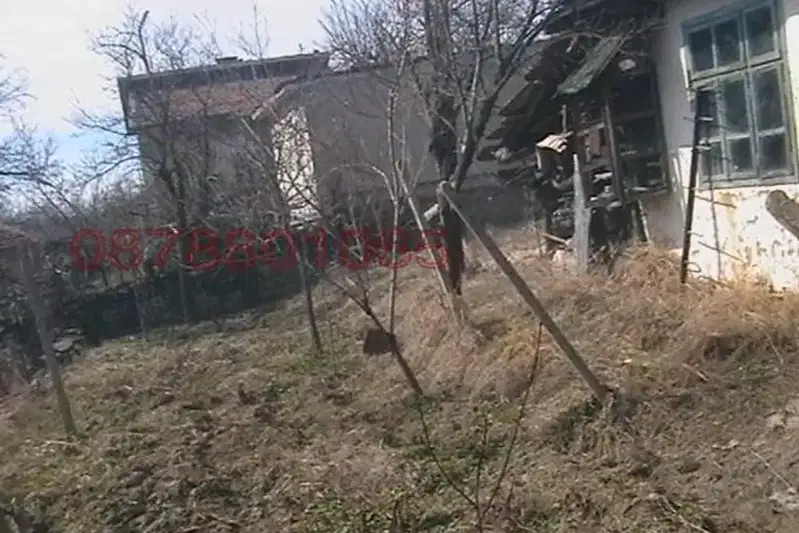
House in Kosarka
€25,000€1,250/m²
403 days on the marketno price change

House with 3 rooms and large yard in Kosarka village, Gabrovo region
€51,500€396/m²
316 days on the marketno price change