
Two-storey house with 4 rooms in Kopcheliite village, Gabrovo region
On request
Published: 8 July 2025 · Updated: 8 July 2025
Property file
On the market for
498 days
first seen on 8 July 2025
Price changes
no data
Market assessment
no data
Property history
First seenSDELKA
Property analysis
AI summary
The house is located in the village of Kopcheliite, about 5 km from the town of Gabrovo.
The layout includes a ground floor with a living room, dining room, kitchen, guest bedroom, bathroom, storage room and veranda with barbecue, while the second floor houses a master bedroom with en-suite bathroom, two more bedrooms, a second bathroom, laundry room and terrace.
The construction is brick with quality materials such as 25 cm Wienerberger masonry and TONDACH tiles; there is 15 cm external thermal insulation and 8-chamber REHAU frames with triple glazing. The installations are completed, heating is underfloor in all rooms and there is a chimney for a fireplace.
The location offers quiet and panoramic views of the mountain peaks Botev, Mazalat and Triglav, while being close to the urban infrastructure of Gabrovo.
The property is suitable for people seeking a combination of natural environment and modern comfort with the possibility to personalise the finishing works.
Approximate location
The exact address hasn't been published by the seller — the map shows the neighbourhood.
Pros and cons
AI summary- functional layout
- quality materials
- panoramic view
- new-build
- needs finishing
Layout
- living room
- dining room
- kitchen
- bedroom
- bedroom
- bedroom
Details
- Area
- 210 m²
- Land Area
- 1,100 m²
- Construction
- Brick
- Year
- 2025
- Category
- Residential
- Bathrooms
- 3
Similar properties nearby
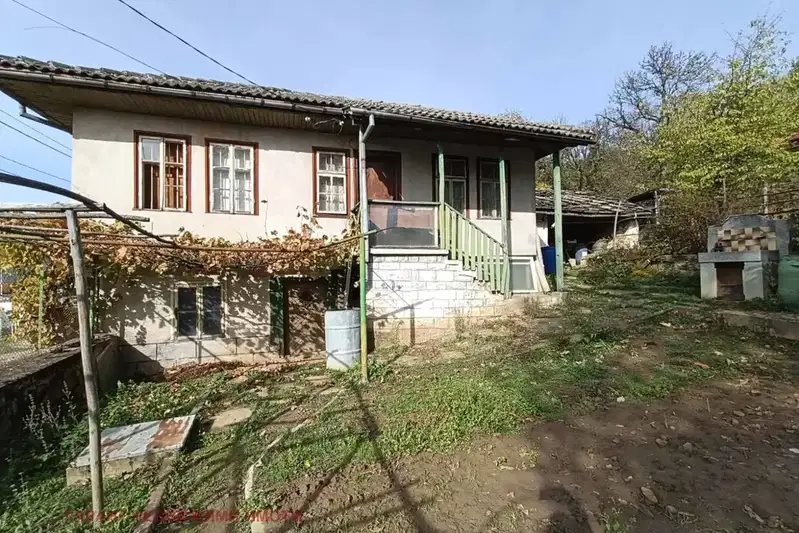
Two houses with a yard and 15 decares of meadow in Kopcheliite
On request
11 days on the marketno price change
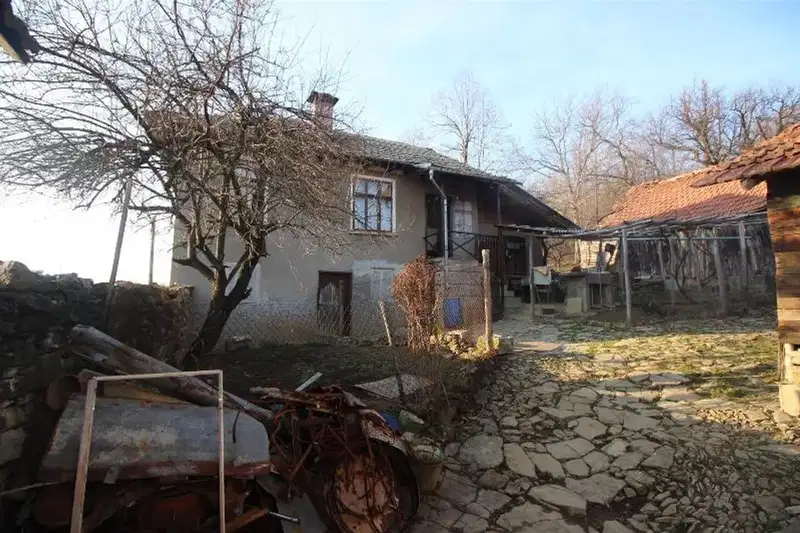
Two houses with shared yard in Kopcheliite village, Gabrovo region
€79,300€330/m²
318 days on the marketno price change