
Two-storey house with commercial space in Konush village, Plovdiv region
€140,000€985/m²
Published: 2 September 2026 · Updated: 3 November 2026
Property file
On the market for
76 days
first seen on 2 September 2026
Price changes
no change
Market assessment
no data
Property history
First seenNEKST HOUM · €140,000
Property analysis
AI summary
The house is located in Konush village, Plovdiv region, at a convenient distance from Asenovgrad and Plovdiv.
The layout includes two floors with separate zones for day and night use, with the ground floor containing a residential space and a commercial space, and the second floor featuring a living room with kitchen, three walk-through rooms, two bedrooms, a bathroom with toilet, and a terrace.
The building is monolithic concrete with brick construction from 1970, after major renovation with a new roof, PVC windows, and external thermal insulation. All necessary amenities are available.
The yard is landscaped and includes external buildings, among them an additional residential building and a gazebo, as well as parking space.
The property offers a functional layout and suitable location for permanent residence or a holiday home in a quiet environment.
Approximate location
The exact address hasn't been published by the seller — the map shows the neighbourhood.
Pros and cons
AI summary- functional layout
- landscaped yard
- external buildings
- new roof
We didn't find any significant drawbacks in the listing. This doesn't replace an in-person viewing.
Layout
- residential space
- commercial space
- corridor
- room
- room
- living room
- kitchen
- bedroom
- bedroom
- bathroom
- toilet
- terrace
Amenities
- Renovated
Details
- Area
- 142 m²
- Land Area
- 467 m²
- Construction
- Brick
- Year
- 1970
- Category
- Residential
- Bathrooms
- 1
- Furnishing
- Yes
Similar properties nearby

Two-storey house with 5 rooms and yard in Konush village, Plovdiv region
€64,900€432/m²
139 days on the marketno price change
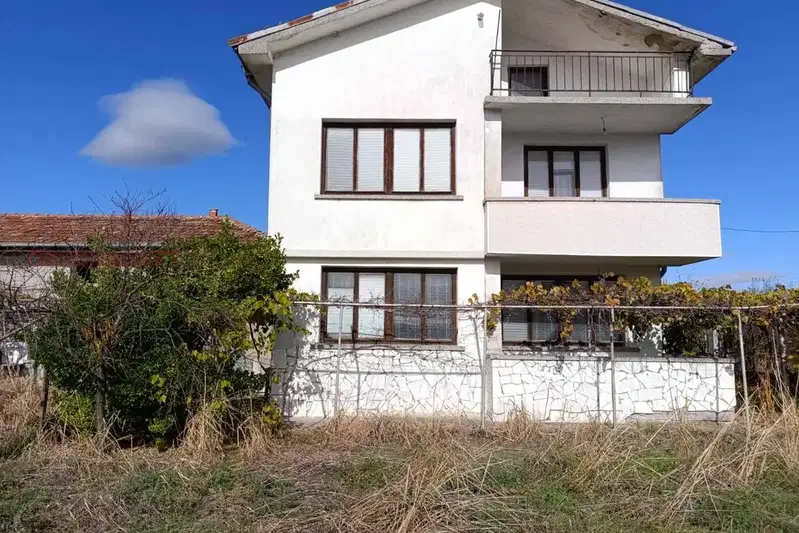
Two-storey house with a large garden in Konush village
€127,000€668/m²
2 days on the marketno price change

Two-storey house with additional building in Konush village, Haskovo region
€85,000€653/m²
319 days on the marketno price change

Detached house with 8 rooms in the centre of Konush village
€65,000€433/m²
316 days on the marketno price change
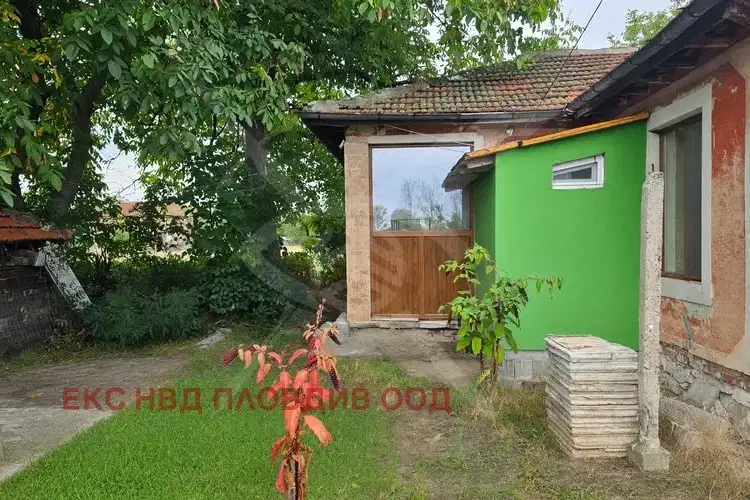
Single-storey furnished house with additional outbuildings in Konush
€37,000€528/m²
11 days on the marketno price change

One-storey house with 2 bedrooms and garage in Konush village, Plovdiv region
€79,000€790/m²
137 days on the marketno price change