
House with 3 rooms and garage in Komarevo village, Pleven region
€75,000€398/m²
Published: 30 December 2025 · Updated: 22 October 2026
Property file
On the market for
323 days
first seen on 30 December 2025
Price changes
−€14,900
−16.6% · 1 adjustment
Market assessment
+17%
above the typical price
Price history
Every price from this property’s listings.
Property history
Price cut by €14,900from €89,900 to €75,000
First seenANDROMEDA OOD · €89,900
Property analysis
AI summary
House with a total area of 188 sq m, located in Komarevo village, Pleven region. The property is two-storey with a basement and garage, built in 2010 from brick and monolithic concrete structure.
The layout includes on the first floor an entrance hall, kitchen with dining area, living room, bathroom, and laundry room, and on the second floor - two bedrooms, a spacious living room with the possibility of a third bedroom, bathroom with toilet and dressing room, as well as a terrace.
The building has PVC windows and a new roof. The property has its own water source through a well and borehole, as well as a barbecue area in the landscaped yard of 1620 sq m.
The location is close to the main road and amenities such as a public transport stop, train station, and shops within walking distance. The area offers peace and clean air in the valley of the Vit river.
Suitable for year-round living or recreation with good functionality and balanced layout.
The asking price has fallen by €14,900 (16.6%) since it was first listed.
Approximate location
The exact address hasn't been published by the seller — the map shows the neighbourhood.
Pros and cons
AI summary- functional layout
- garage
- own water source
- landscaped yard
We didn't find any significant drawbacks in the listing. This doesn't replace an in-person viewing.
Layout
- entrance hall
- kitchen
- dining area
- living room
- bathroom
- laundry room
- bedroom
- bedroom
- living room
- bathroom
- toilet
- dressing room
Exposure
Maximum sunlight throughout the day
Morning sun, cooler afternoons
Details
- Area
- 188 m²
- Land Area
- 1,620 m²
- Floor
- 0 / 2
- Construction
- Brick
- Year
- 2010
- Category
- Residential
- Bathrooms
- 2
- Furnishing
- Yes
Similar properties nearby
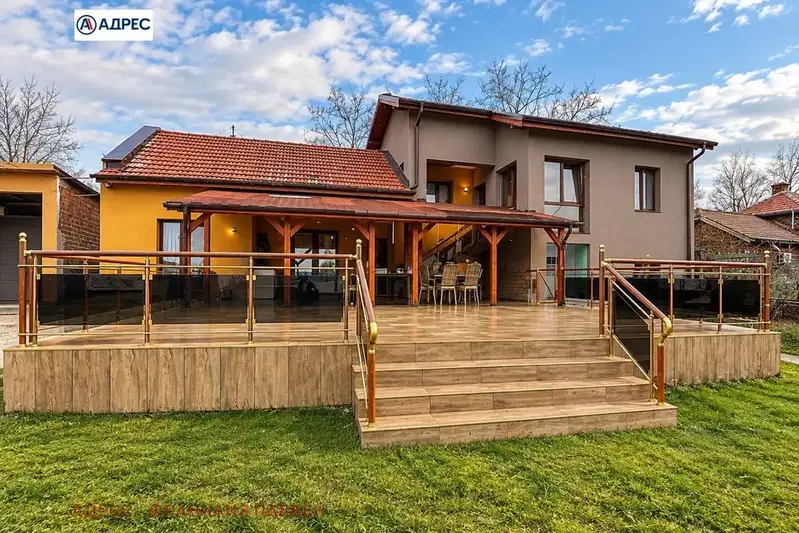
3-room house in Komarevo village with large yard and garage
€60,000€800/m²
29 days on the marketno price change
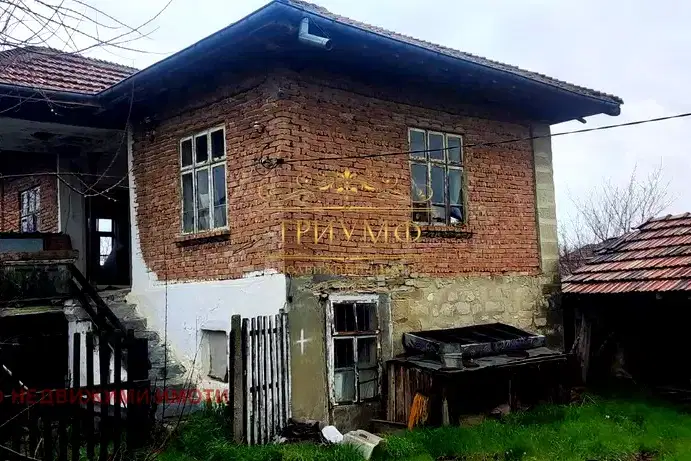
3-room house with yard in Komarevo village, Varna region
€32,000€426/m²
178 days on the marketno price change

House with 3 rooms and yard in Komarevo village, Pleven region
€12,500€156/m²
164 days on the marketno price change

House in Komarevo
On request
48 days on the marketno price change
Two-storey house with 4 rooms in Komarevo village, Pleven region
€25,000€104/m²
320 days on the marketno price change
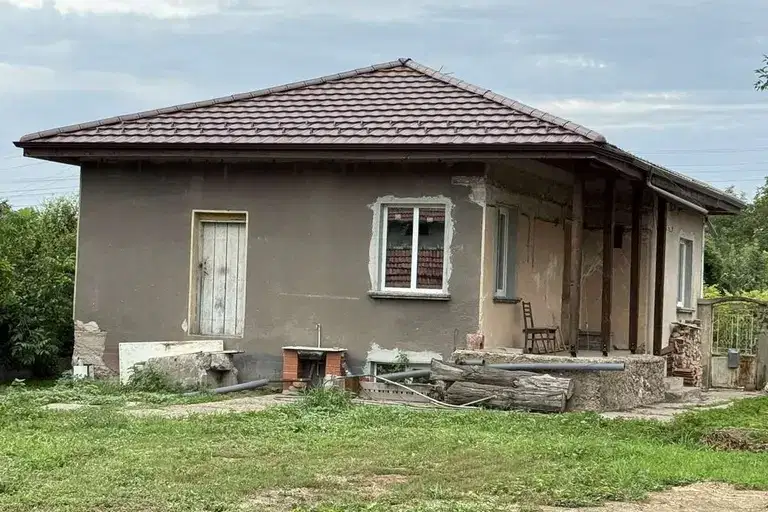
Detached house with 2 bedrooms in Komarevo village, Pleven region
€34,000€340/m²
70 days on the marketno price change

House with 2 bedrooms in Komarevo village, Pleven region with yard
€34,000€340/m²
109 days on the marketno price change

4-room house in Komarevo village, Pleven region, with yard
€17,500€109/m²
288 days on the marketno price change