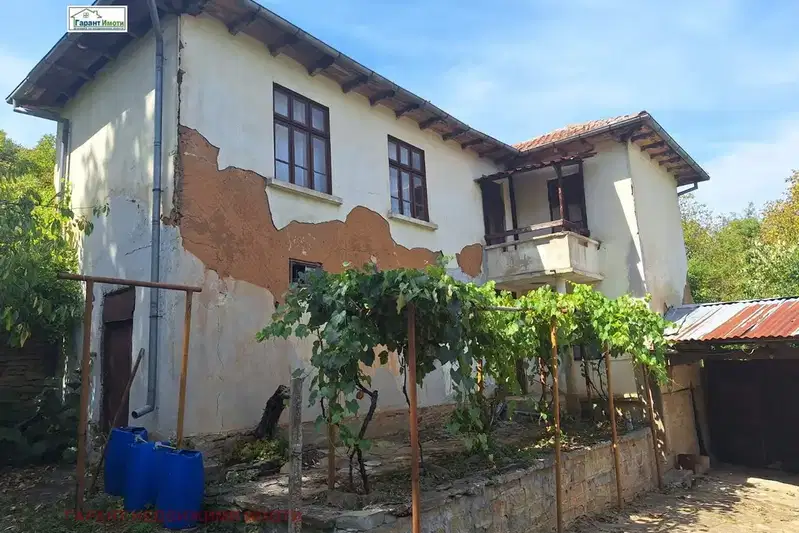
Two-storey house with yard in Kolishovtsi village, Gabrovo region
€15,000€88/m²
Published: 2 February 2026 · Updated: 13 November 2026
Property file
On the market for
289 days
first seen on 2 February 2026
Price changes
−€3,000
−16.7% · 1 adjustment
Market assessment
no data
Price history
Every price from this property’s listings.
Property history
Price cut by €3,000from €18,000 to €15,000
First seenREGENT · €18,000
Property analysis
AI summary
House in Kolishovtsi village, Gabrovo region, located in a quiet area with clean air. The property includes a two-storey main building and an outbuilding in the yard.
Layout has a built-up area of 96 sq m for the main house and 74 sq m for the additional building, which can be used as storage or a workshop. The interior space requires reconstruction and renovation according to the owner's needs.
The house is built with a wooden frame structure, currently lacking a water supply system and sanitary facilities, which requires additional investment for drilling and a septic tank.
The property is situated in a rural environment with a large yard of 1400 sq m, suitable for those seeking peace and the opportunity for their own project.
It is suitable for those ready to invest time and funds for renovation and creating a functional home in nature.
The asking price has fallen by €3,000 (16.7%) since it was first listed.
Approximate location
The exact address hasn't been published by the seller — the map shows the neighbourhood.
Pros and cons
AI summary- large yard
- additional building
- quiet location
- lack of water supply
- needs renovation
Details
- Area
- 170 m²
- Land Area
- 1,400 m²
- Construction
- Wooden Frame
- Category
- Residential