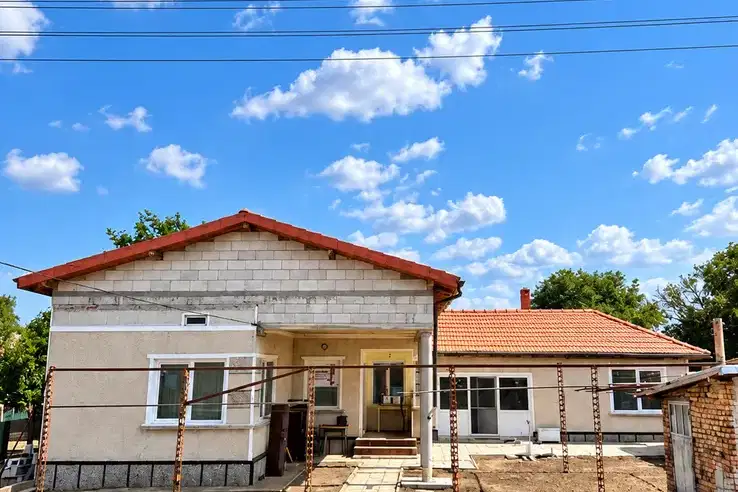
House with 8 rooms in Kolarci village, Dobrich region with garage and yard
€200,000€1,538/m²
Published: 7 January 2026 · Updated: 24 October 2026
Property file
On the market for
314 days
first seen on 7 January 2026
Price changes
no change
Market assessment
no data
Property history
First seen€200,000
Property analysis
AI summary
The house is located in Kolarci village, Dobrich region, on a plot of about 1600 sq m. The property is single-storey with a total area of 130 sq m and includes several agricultural buildings.
The layout consists of eight rooms, including four bedrooms (one walk-through), kitchen, bathroom and glazed terrace, with three entrances and an internal underground cellar. A redesign is planned for a more functional living room with built-in kitchen and three bedrooms.
The building is brick from 1970, major renovation is planned including roof replacement, installations and window frames, as well as thermal insulation and underfloor heating with heat pumps. Photovoltaics and designer landscaping of the yard are also planned.
The location is rural with amenities such as school, kindergarten, shops and medical services, on a main road and close to pastures. The property is suitable for year-round living or agricultural activity.
The overall characteristic shows a property with potential for various uses with investment in renovation and upgrading.
Approximate location
The exact address hasn't been published by the seller — the map shows the neighbourhood.
Pros and cons
AI summary- functional layout
- garage
- large yard
- internet
- ground floor
- in need of renovation
Layout
- bedroom
- bedroom
- bedroom
- living room
- kitchen
- corridor
- bathroom
- cellar
Amenities
- With Parking
- Internet Connection
- Video Surveillance
- Renovated
Details
- Area
- 130 m²
- Land Area
- 860 m²
- Floor
- 0 / 1
- Construction
- Brick
- Year
- 1970
- Heating
- Local Heating
- Category
- Residential
- Bathrooms
- 2
- Furnishing
- Yes