
Spacious two-storey house with yard in Klimentovo village, Veliko Tarnovo region
€120,000€648/m²
Published: 8 June 2026 · Updated: 15 October 2026
Property file
On the market for
163 days
first seen on 8 June 2026
Price changes
no change
Market assessment
−20%
below the typical price
Property history
First seenSENTCHARI HOUMS · €120,000
Property analysis
AI summary
The property is a two-storey house with a built-up area of 185 sq m, located in Klimentovo village, Veliko Tarnovo region.
The layout includes on the first floor an entrance hall, kitchen with dining area, tavern, two bedrooms, bathroom with toilet, storage room and boiler room; on the second floor there is a living room, kitchen with dining area, three bedrooms, bathroom and separate toilet, with one of the bedrooms having a terrace overlooking the yard.
The house is built with a wooden frame structure with external insulation and PVC windows; the flooring consists of wooden parquet and terracotta tiles, and heating is provided by a fireplace with installation in the boiler room.
The property has a yard of 1600 sq m planted with fruit trees and vineyards, as well as additional buildings such as a double garage, utility building, well and canopy with summer kitchen.
The location offers peace and clean air about 3 km from Polski Trambesh town and 38 km from Veliko Tarnovo, with the village having good infrastructure and access to basic services. The house is suitable for family living or as a holiday home with amenities for comfortable living close to nature.
Approximate location
The exact address hasn't been published by the seller — the map shows the neighbourhood.
Pros and cons
AI summary- functional layout
- large yard
- double garage
- PVC windows
- wooden structure
Layout
- bedroom
- bedroom
- bedroom
- bedroom
- kitchen
- kitchen
- dining area
- living room
- tavern
- entrance hall
- corridor
- bathroom
- toilet
- bathroom
- toilet
- storage room
- boiler room
Amenities
- With Parking
Exposure
Maximum sunlight throughout the day
Even light, cooler during summer
Details
- Area
- 185 m²
- Land Area
- 1,600 m²
- Construction
- Wooden Frame
- Category
- Residential
- Bathrooms
- 2
Similar properties nearby

4-room house with yard in s. Klimentovo, Varna region
€130,000€1,625/m²
287 days on the marketno price change
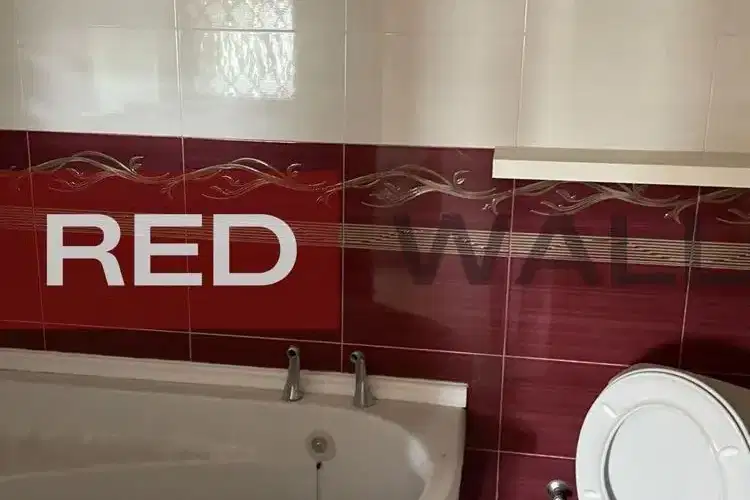
House with 4 bedrooms and garage in s. Klimentovo, Varna region
€124,900€832/m²
71 days on the marketno price change

One-story house with garage in Klimentovo village, Veliko Tarnovo region
€74,000€643/m²
318 days on the market−€5,000 since the first price

Two-storey house in Klimentovo village, Veliko Tarnovo region
€12,000€92/m²
140 days on the marketno price change
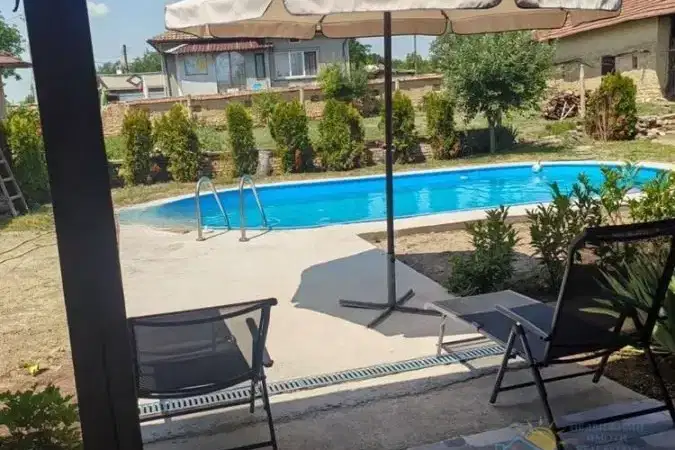
House in Klimentovo
€83,000€592/m²
45 days on the marketno price change2 sellers

Detached house with 3 bedrooms in Klimentovo village, Varna region
€124,900€832/m²
105 days on the market−€100 since the first price
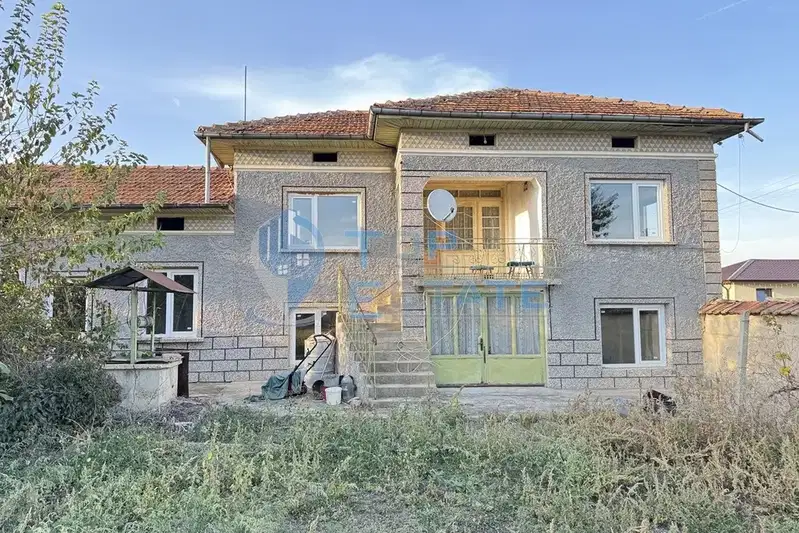
House in Klimentovo
€57,000€422/m²
44 days on the marketno price change
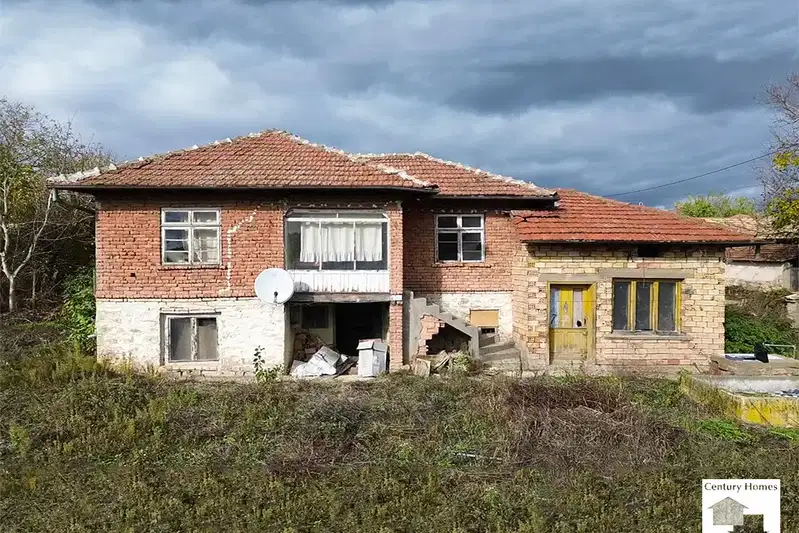
House in Klimentovo
€18,000€180/m²
17 days on the marketno price change