
Two-storey house with yard in Kereka village, Gabrovo region
On request
Published: 5 January 2026 · Updated: 18 February 2026
Property file
On the market for
316 days
first seen on 5 January 2026
Price changes
no data
Market assessment
no data
Property history
First seenSANI HOUMS
Property analysis
AI summary
House with an area of 146 sq m, located in the village of Kereka, Gabrovo region. The property includes a large yard of 2,421 sq m and additional buildings such as a summer kitchen and garage.
The layout is functional: ground floor with veranda, living room with kitchen, storage room and bathroom; second floor with two bedrooms, bathroom and terrace with a view. An internal staircase connects the two floors.
The building is constructed of brick and features PVC windows, external insulation, sewage system, three-phase electricity and internet connection. The flooring is laminated parquet, and the yard is arranged with concrete paths and stone fences.
The location is in a mountain village about 18 km from Veliko Tarnovo and 8 km from Dryanovo, providing tranquility and access to nature. The property is suitable for year-round living or as a guest house.
The overall impression is of a property with good functionality and amenities, suitable for people seeking peace close to nature.
Approximate location
The exact address hasn't been published by the seller — the map shows the neighbourhood.
Pros and cons
AI summary- large yard
- garage with automatic door
- external insulation
- asphalt access
We didn't find any significant drawbacks in the listing. This doesn't replace an in-person viewing.
Layout
- veranda
- living room
- storage room
- bedroom
- bedroom
Amenities
- With Parking
- Renovated
Details
- Area
- 146 m²
- Land Area
- 2,421 m²
- Construction
- Brick
- Category
- Residential
- Bathrooms
- 2
- Furnishing
- Yes
Similar properties nearby

Two-storey house with 4 bedrooms in Kereka village, Gabrovo region
€165,000€1,375/m²
253 days on the market+€15,000 since the first price
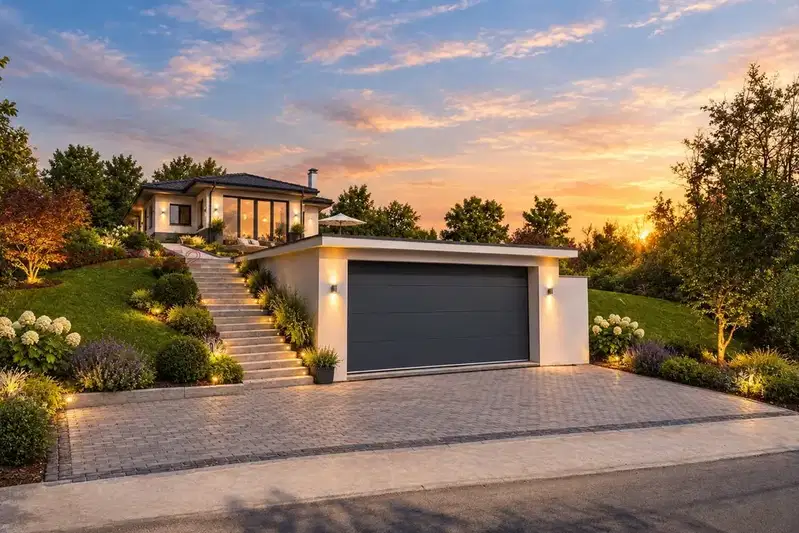
House with 3 bedrooms and garage in Kereka village, Gabrovo region
On request
39 days on the market−€11,000 since the first price

Two-storey house with large yard in Kereka village, Gabrovo region
€55,000€458/m²
314 days on the marketno price change

Two-storey house with pool in Kereka village, Gabrovo region
€170,000€965/m²
317 days on the marketno price change

5-room house in Kereka village, Gabrovo region, in need of renovation
€22,500€281/m²
323 days on the marketno price change

House with 5 bedrooms and garage in Kereka village, Gabrovo region
€108,150€540/m²
344 days on the marketno price change
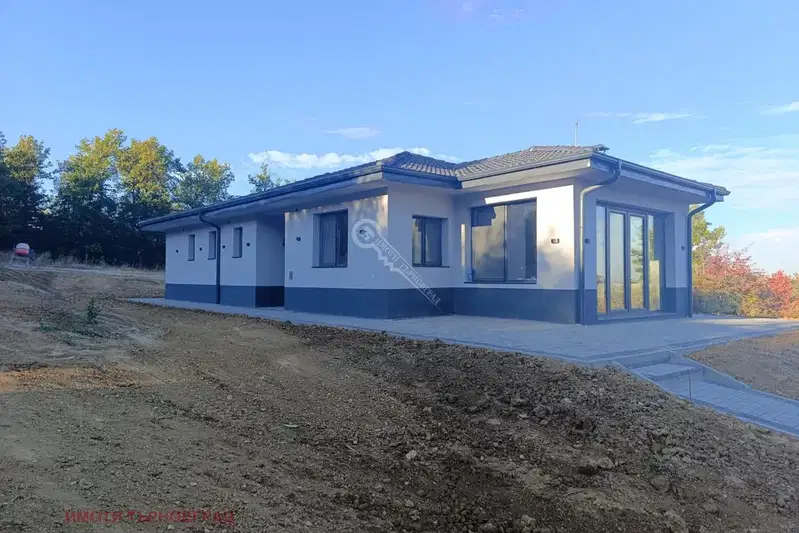
House in Kereka
On request
41 days on the marketno price change

Two-storey house with 4 bedrooms in Kereka village, Gabrovo region
€200,000€1,052/m²
262 days on the marketno price change