
3-room house in Kereka village, Gabrovo region with yard and pool
€65,000€619/m²
Published: 7 January 2026 · Updated: 21 October 2026
Property file
On the market for
315 days
first seen on 7 January 2026
Price changes
no change
Market assessment
−34%
below the typical price
Property history
First seenBOLYARSKI IMOTI · €65,000
Property analysis
AI summary
House in Kereka village, Gabrovo region, situated on a terraced plot of 873 sq m with a stone wall.
The layout includes a living room-kitchen on the ground floor, a bathroom with toilet and kitchenette on the first floor, and two bedrooms on the second floor. The floors are connected by both external and internal staircases.
The building is a wooden frame construction from 1980, with external insulation, PVC windows, and air conditioners in the bedrooms, but it requires renovation and pool refurbishment.
The property is located in a quiet area near the village center, with easy access via an asphalt road and mountain views.
Suitable for those seeking a recreational property close to nature with potential for adaptation according to needs.
Approximate location
The exact address hasn't been published by the seller — the map shows the neighbourhood.
Pros and cons
AI summary- terraced yard
- pool
- PVC windows
- air conditioners
- needs renovation
- lower ceiling height
Layout
- living room-kitchen 35 sq m
- bedroom
- bedroom
Details
- Area
- 105 m²
- Land Area
- 873 m²
- Construction
- Wooden Frame
- Year
- 1980
- Category
- Residential
- Bathrooms
- 1
Similar properties nearby
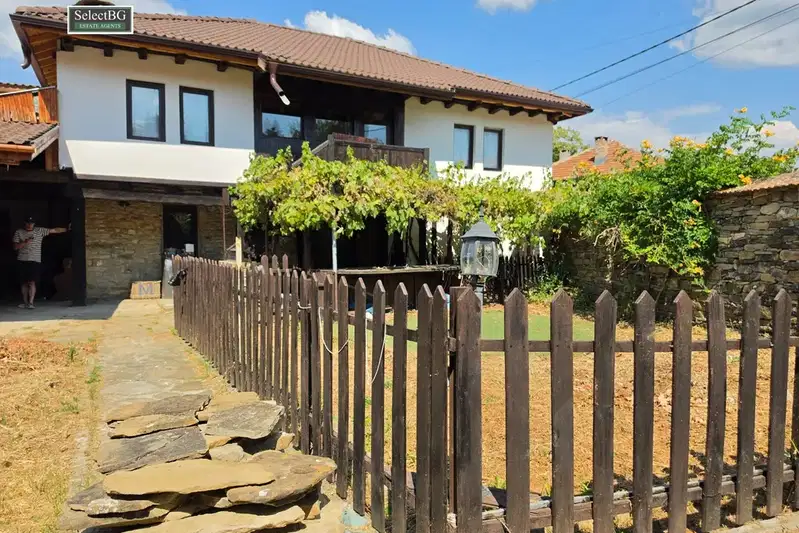
House in Kereka
€220,000€912/m²
first seen todayno price change

Two-storey house with 4 bedrooms in Kereka village, Gabrovo region
€165,000€1,375/m²
254 days on the market+€15,000 since the first price
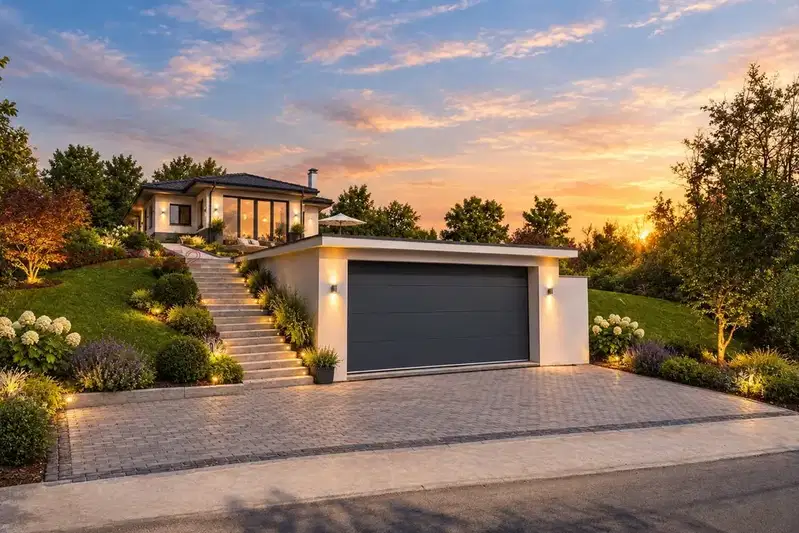
House with 3 bedrooms and garage in Kereka village, Gabrovo region
On request
39 days on the market−€11,000 since the first price

Two-storey house with large yard in Kereka village, Gabrovo region
€55,000€458/m²
315 days on the marketno price change

Two-storey house with pool in Kereka village, Gabrovo region
€170,000€965/m²
317 days on the marketno price change

5-room house in Kereka village, Gabrovo region, in need of renovation
€22,500€281/m²
323 days on the marketno price change

House with 5 bedrooms and garage in Kereka village, Gabrovo region
€108,150€540/m²
344 days on the marketno price change
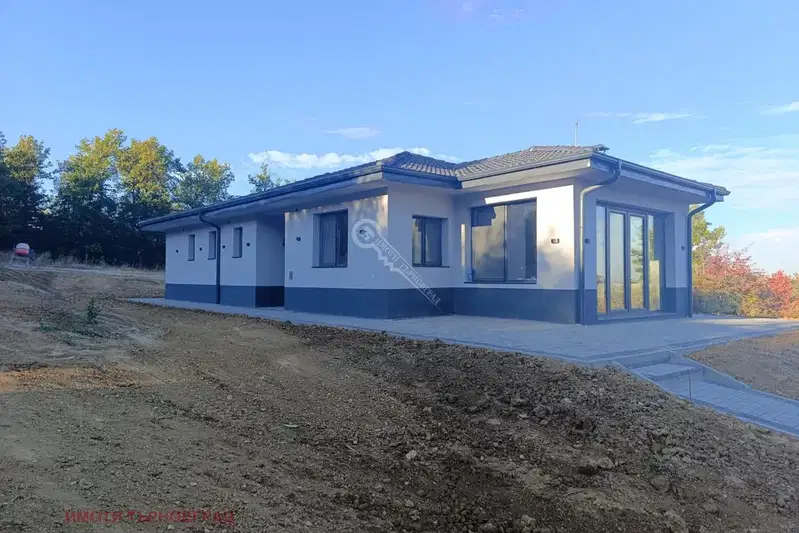
House in Kereka
On request
41 days on the marketno price change