+71% above market
median 1,773 €/m² for comparable properties
649,000 € 3,032 €/m²
No yield data
Appears once there's enough market data
AT MARKET LEVEL
fairly priced
against the median for houses in Kazichene (11 properties)
This house is priced at the typical price (the median) for houses in Kazichene (11 properties) — 1,772 €/m² against 1,773 €/m².
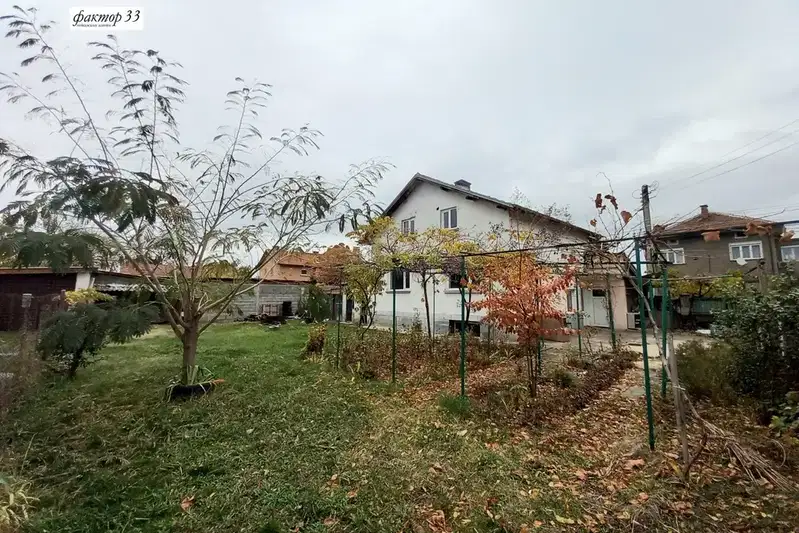
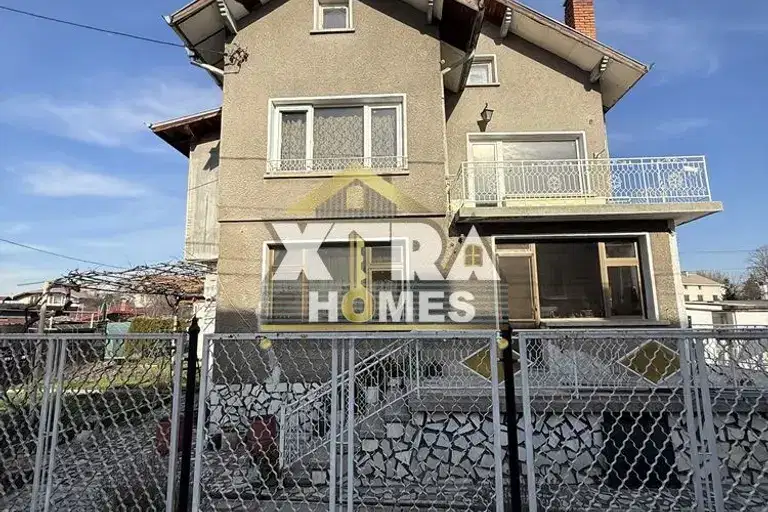
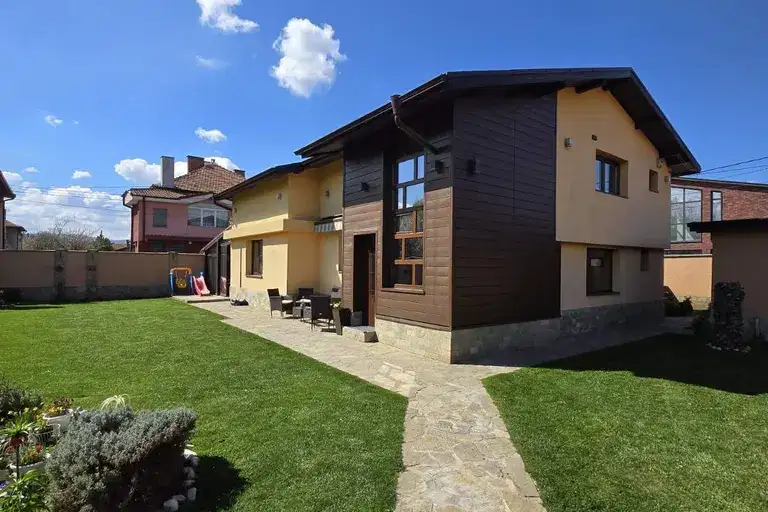
House in Kazichene village, Sofia city, located in a landscaped yard with access from two streets. The property is two-storey with a designated attic living space.
Layout: the ground floor includes an entrance hall, corridor, living room with kitchenette and access to a large veranda, a room and a bathroom; the second floor contains a large room with access to a terrace, a bedroom and a bathroom; the attic is equipped with a bedroom, living room, kitchen area, bathroom and dressing room.
The building is brick from 1980, with replaced window frames and electric heating, including underfloor heating in the living room and kitchen on the ground floor. There is an installed heating system throughout the house.
The location offers a quiet environment with year-round neighbours and convenient access to infrastructure. The yard includes additional buildings, a garage and a well.
The property is suitable for family use with good functionality and possibilities for creating separate living zones.
median 1,773 €/m² for comparable properties
No yield data
Appears once there's enough market data
median 1,773 €/m² for comparable properties
No yield data
Appears once there's enough market data
median 1,773 €/m² for comparable properties
No yield data
Appears once there's enough market data
median 1,773 €/m² for comparable properties
No yield data
Appears once there's enough market data
median 1,773 €/m² for comparable properties
No yield data
Appears once there's enough market data
median 1,773 €/m² for comparable properties
No yield data
Appears once there's enough market data
median 1,773 €/m² for comparable properties
No yield data
Appears once there's enough market data
median 1,773 €/m² for comparable properties
No yield data
Appears once there's enough market data