
Spacious 6-room house in Katunitsa village, Plovdiv region
€120,000€810/m²
Published: 8 September 2026 · Updated: 8 October 2026
Property file
On the market for
70 days
first seen on 8 September 2026
Price changes
no change
Market assessment
no data
Property history
First seenBALGERIAN PROPERTIS · €120,000
Property analysis
AI summary
House with an area of 148 sq m, located in the center of Katunitsa village, Plovdiv region. The property is two-storey and offers convenient access via an asphalt road.
The layout includes a living room, three rooms, and a kitchenette on the first floor, as well as a living room and three more rooms on the second floor, allowing flexible use of the spaces.
The construction is brick with timber-joist structure, the flooring is linoleum, and the window frames are PVC. Heating is provided by electricity, wood, and air conditioners.
The 810 sq m yard includes a garage, an outdoor cellar, and a summer kitchen, offering opportunities for gardening and farming activities. The village is about 7 km from Plovdiv with good transport connections and available social services.
The property is suitable for a family seeking a spacious home with a convenient location close to the urban environment.
Approximate location
The exact address hasn't been published by the seller — the map shows the neighbourhood.
Pros and cons
AI summary- functional layout
- garage
- large yard
- good transport connection
We didn't find any significant drawbacks in the listing. This doesn't replace an in-person viewing.
Layout
- living room
- room
- room
- room
- living room
- room
- room
Amenities
- With Parking
Details
- Area
- 148 m²
- Land Area
- 810 m²
- Construction
- Wooden Frame
- Category
- Residential
- Furnishing
- Yes
Similar properties nearby
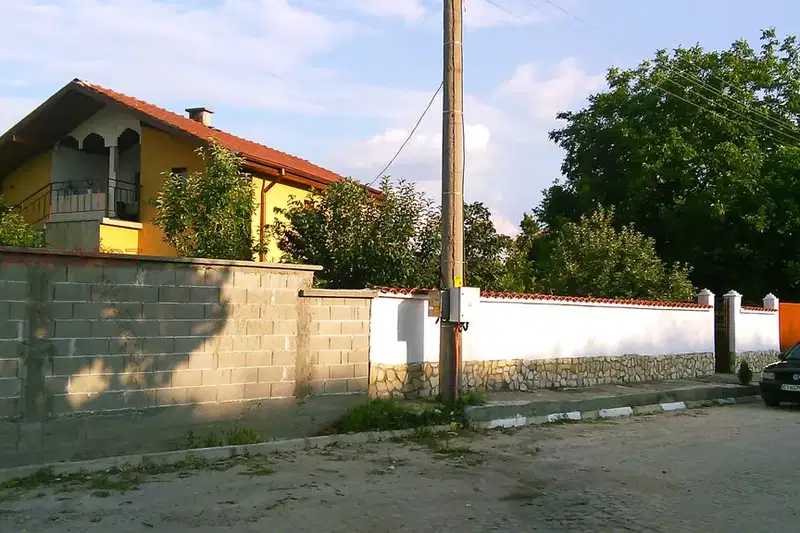
House with a spacious landscaped garden in Katunitsa village
€156,000€1,608/m²
4 days on the marketno price change

Large house with over 20 rooms in Katunitsa village, Plovdiv region
€350,000€589/m²
243 days on the marketno price change

House with 2 rooms in Katunitsa village, Plovdiv region with large terrace
€90,000€1,125/m²
106 days on the marketno price change