
House with three bedrooms and spacious living room in Karadzhovo
€124,000€1,240/m²
Published: 4 November 2026 · Updated: 5 November 2026
Property file
On the market for
14 days
first seen on 4 November 2026
Price changes
no change
Market assessment
no data
Property history
First seenPANORAMA · €124,000
Property analysis
AI summary
The house, with three separate bedrooms and a living room with kitchen and dining area, is located in the village of Karadzhovo. The stated built-up area is 94,90 sq m, while the total area in the listing is 100 sq m.
The living room with kitchen and dining area is 33,50 sq m and forms a shared space for everyday use. The bedrooms have areas of 16,70 sq m, 12 sq m and 12 sq m.
The layout includes an entrance hall and corridor, a bathroom with toilet, a storage room and an additional room. A veranda is planned, but the description does not specify whether it is included in the current condition.
The property has Act 14, and the construction is described as modular, with a construction year of 2026. The completed version is advertised with façade render and a veranda; the price at this stage is 120 000 euros, and for the finished version — 160 000 euros.
Approximate location
The exact address hasn't been published by the seller — the map shows the neighbourhood.
Pros and cons
AI summary- three separate bedrooms
- spacious living room
- storage and extra room
- at Act 14
- unfinished façade
Layout
- living room with kitchen and dining area 33,50 sq m
- bedroom 16,70 sq m
- bedroom 12 sq m
- bedroom 12 sq m
- entrance hall
- corridor
- bathroom with toilet
- storage room
- room
Details
- Area
- 100 m²
- Land Area
- 500 m²
- Construction
- Modular Construction
- Year
- 2026
- Category
- Residential
- Bathrooms
- 1
Similar properties nearby
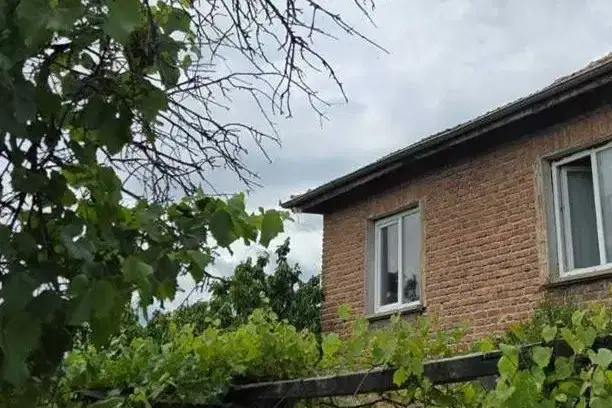
Two-storey house with a garden in Karadzhovo village
€64,900€499/m²
8 days on the marketno price change
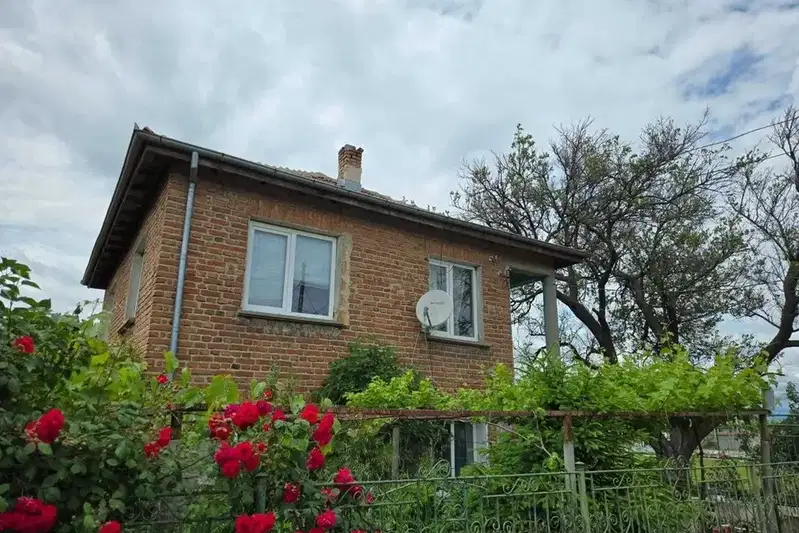
Two-storey house with a yard and borehole in Karadzhovo village
€64,900€499/m²
9 days on the marketno price change
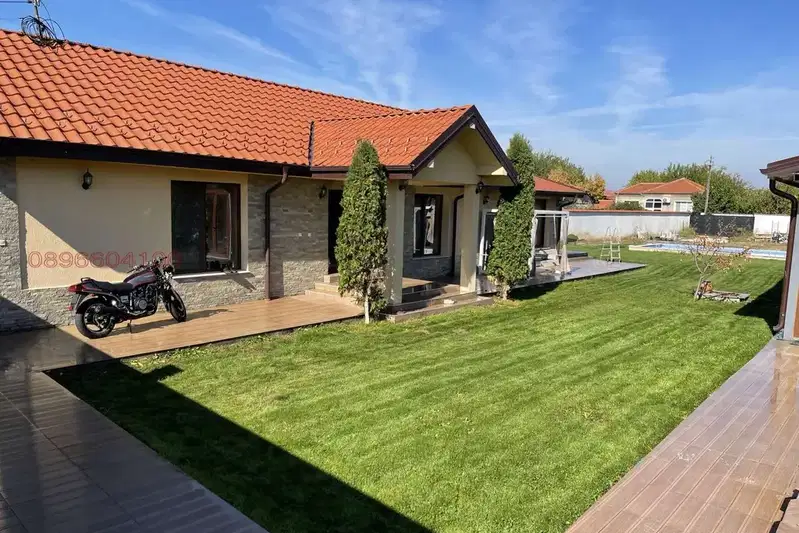
Spacious house with pool and barbecue areas in Karadjovo village
€257,500€1,030/m²
41 days on the market+€7,501 since the first price

One-storey house with 3 bedrooms and pool in Karadjovo village
€249,900€167/m²
168 days on the market−€25,100 since the first price

Two-storey brick house with yard in Karadjovo village, Plovdiv region
€99,990€769/m²
316 days on the marketno price change
House in Karadzhovo
€249,999€999/m²
44 days on the marketno price change