
House with yard and summer kitchen in Kameshtitsa village, Gabrovo region
€27,500€286/m²
Published: 9 October 2021 · Updated: 19 October 2021
Property file
On the market for
1866 days
first seen on 9 October 2021
Price changes
no change
Market assessment
no data
Property history
First seenSINERGIA-TRI · €27,500
Property analysis
AI summary
House with a total area of 96 sq m, located in Kameshtitsa village, Gabrovo region. The property includes a two-storey main building, a summer kitchen, and a barn on two adjacent plots with a total area of over 2000 sq m.
The internal layout is basic, as the house has no internal toilet and requires renovation, which limits its immediate functionality. The summer kitchen and barn provide additional space for use or conversion.
The construction is wooden frame, which implies the need for maintenance and updating of the structure and installations. The presence of three-phase electricity and two wells provides basic utilities for power supply and water.
The property is situated on a slightly sloping terrain with panoramic views of the surroundings, typical for rural areas in Northern Bulgaria. The location is suitable for people seeking tranquility and contact with nature.
The overall characteristics of the property make it suitable for use as a holiday home or for people ready to invest in renovation and adaptation according to their needs.
Approximate location
The exact address hasn't been published by the seller — the map shows the neighbourhood.
Pros and cons
AI summary- large yard
- three-phase electricity
- panoramic view
- needs renovation
- no internal toilet
Details
- Area
- 96 m²
- Land Area
- 2,100 m²
- Construction
- Wooden Frame
- Category
- Residential
Similar properties nearby
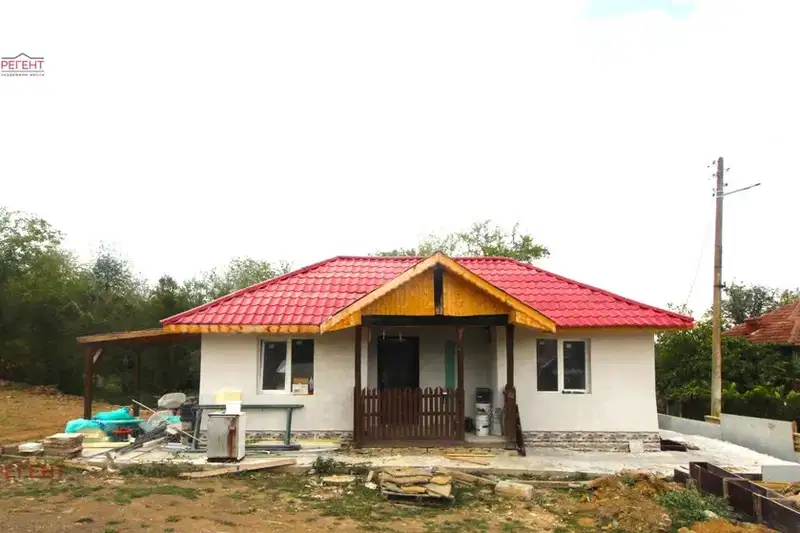
Small house with yard in Kameshtitsa village, Gabrovo region
€40,900€1,022/m²
404 days on the marketno price change

Small 2-room house in Kameshtitsa village, Gabrovo region
€13,000€325/m²
299 days on the marketno price change

House with 2 rooms in Kameshtitsa village, Gabrovo region
€70,000€1,750/m²
310 days on the marketno price change

House with 3 rooms in Kameshtitsa village, Gabrovo region, with large yard
€5,999€92/m²
346 days on the marketno price change
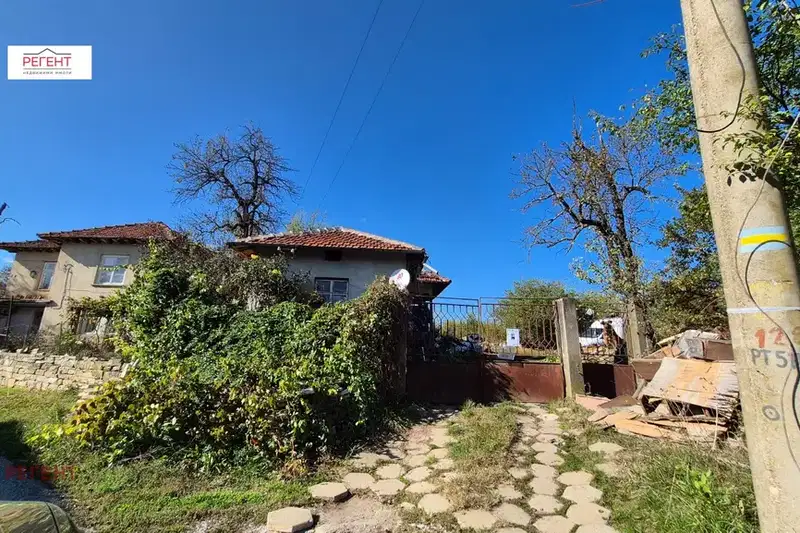
3-room house in Kameshtitsa village, Gabrovo region
€25,000€271/m²
316 days on the market−€5,677 since the first price