No market valuation
38,000 € 267 €/m²
No yield data
Appears once there's enough market data
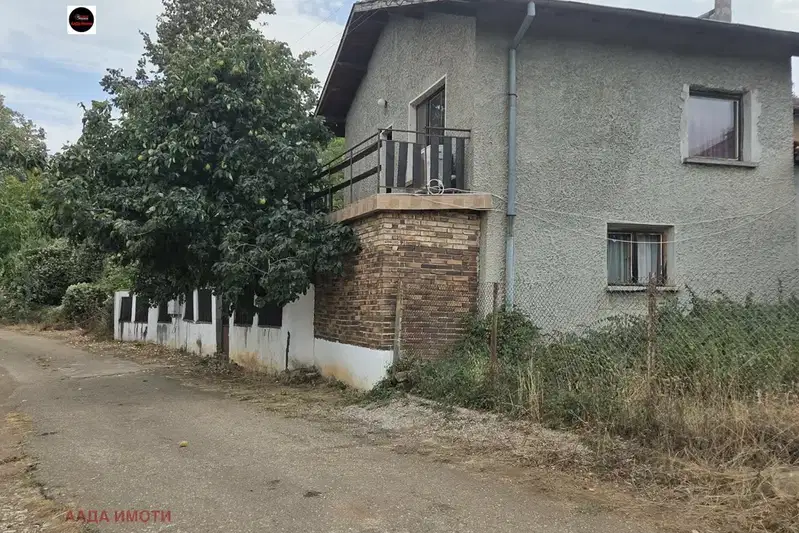
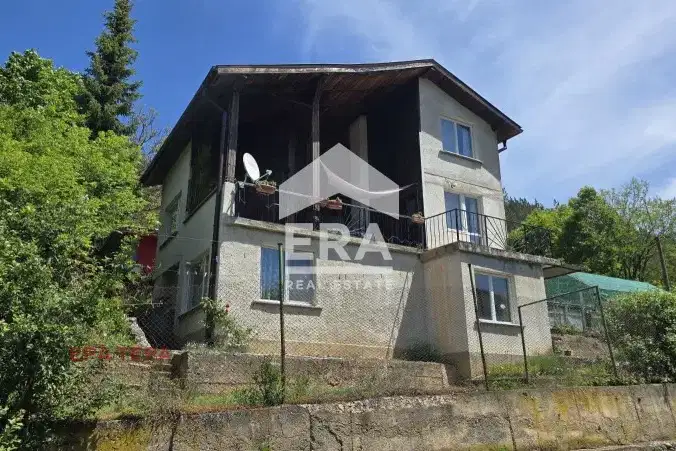
House in Kalotina village, close to the centre and the station.
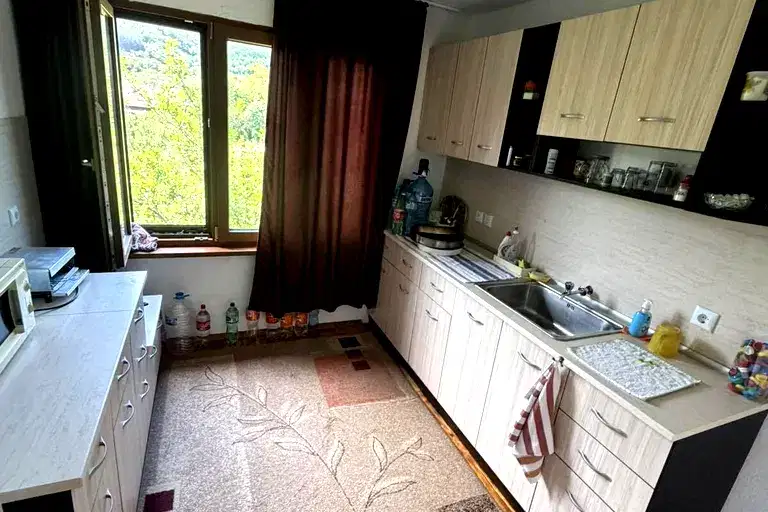
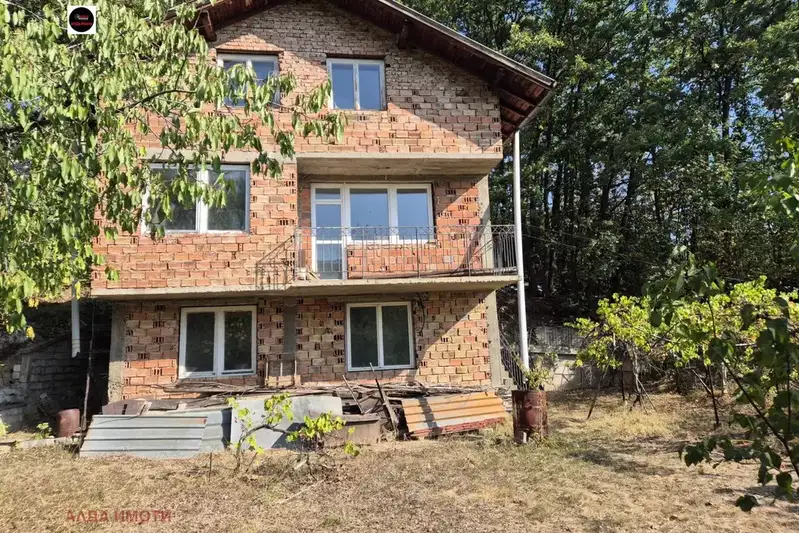
The layout includes a ground floor with an entrance hall, toilet, large kitchen, living room and a room, as well as a second floor with three rooms, two terraces and a bathroom with toilet. The attic floor is one space with an area of 60 sq m.
The construction is solid brick from 1980, with lime-cement plaster and PVC windows; the floors are concrete with sanded and varnished floorboards. The property has water supply, electricity and sewage.
The yard is 625 sq m, fenced with concrete posts and mesh; access is via an asphalt road about 30 m of gravel. The location is about 100 m from the village centre.
The property is suitable for family use with a functional layout and enough space for various needs.
The exact address hasn't been published by the seller — the map shows the neighbourhood.
No yield data
Appears once there's enough market data
No yield data
Appears once there's enough market data
No yield data
Appears once there's enough market data
No yield data
Appears once there's enough market data