
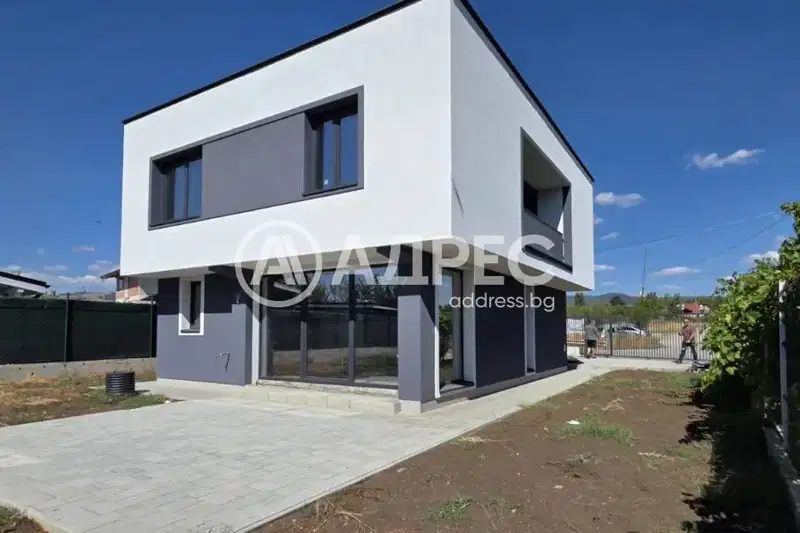
Terraced house with 4 rooms in Zheten village, Sofia with yard and parking spaces
€235,138€1,460/m²
Published: 5 March 2026 · Updated: 26 October 2026
Property file
On the market for
257 days
first seen on 5 March 2026
Price changes
no change
Market assessment
+1%
above the typical price
Property history
First seenGALIANO ESTEYTS · €235,138
Property analysis
AI summary
Terraced house in a new complex of single-family homes in Zheten village, near Sofia.
The layout includes two levels: on the first floor there is a living room with kitchenette, toilet and utility room, and on the second - three bedrooms, two bathrooms and a terrace.
The building is brick, construction planned for 2027, with delivery according to BDS without finishing works.
The location offers tranquility and greenery with quick access to the capital, in a complex of 15 houses total and three outdoor parking spaces provided.
The property is suitable for family use, combining the conveniences of city life with a quieter environment outside the city.
Approximate location
The exact address hasn't been published by the seller — the map shows the neighbourhood.
Pros and cons
AI summary- functional layout
- yard and parking spaces
- new-build
We didn't find any significant drawbacks in the listing. This doesn't replace an in-person viewing.
Layout
- entrance hall
- utility room
- living room with kitchenette
- toilet
- stairs
- entrance hall
- bedroom
- bedroom
- bedroom
- walk-in closet
- bathroom with toilet
- bathroom with toilet
- terrace
Details
- Area
- 161 m²
- Land Area
- 112 m²
- Floor
- 0 / 2
- Construction
- Brick
- Year
- 2027
- Category
- Residential
- Bathrooms
- 2
Similar properties nearby

Detached house with 3 bedrooms in Zhiten village, Sofia with garage
€474,369€1,763/m²
284 days on the marketno price change2 sellers

Terraced house with 3 bedrooms in Zheten village, Sofia with yard and parking
€282,166€1,785/m²
284 days on the market+€29,418 since the first price2 sellers

5-room house in Zhitten village with views of Vitosha and Stara Planina
€342,552€1,278/m²
299 days on the marketno price change

4-room house in Zheten village with yard and parking space
€235,138€1,451/m²
299 days on the market+€3,035 since the first price

House with 3 bedrooms in the village of Zhiten near Sofia with yard
€232,103€1,441/m²
301 days on the marketno price change

House in Zhiten
€12,000€150/m²
310 days on the market+€5,000 since the first price

One-story house with 3 rooms in the village of Zhiten, Dobrich region
€13,822€172/m²
315 days on the marketno price change
New 4-room house with yard in Golyanovtsi village, near Sofia
€369,000€2,335/m²
43 days on the marketno price change