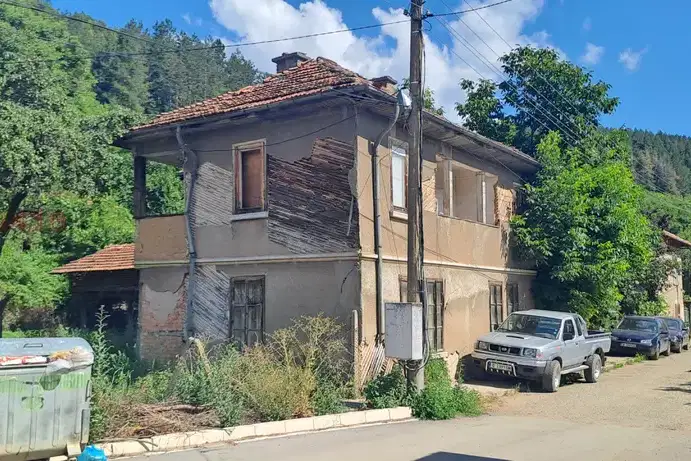
Two-storey house with 3 bedrooms and terrace in Zhelezna village, Montana region
€165,000€825/m²
Published: 11 January 2026 · Updated: 13 November 2026
Property file
On the market for
311 days
first seen on 11 January 2026
Price changes
+€15,000
+10% · 5 adjustments
Market assessment
no data
Price history
Every price from this property’s listings.
Listed 2 times
On the market for 311 days — counted from the earliest listing; reposting does not reset it. Not every seller was identified, so we don’t say how many there are.
| Seller | Listed | Price | Difference |
|---|---|---|---|
| unknown seller | 11 January 2026 | €165,000 | lowest |
| SOFIA IMOT PLYUS | 7 March 2026 | €200,000 | +€35,000 |
Property history
Price cut by €4,000from €169,000 to €165,000
Price cut by €16,000from €185,000 to €169,000
Price cut by €10,000from €195,000 to €185,000
Price cut by €5,000from €200,000 to €195,000
Price raised by€50,000from €150,000 to €200,000
First seen€150,000
Property analysis
AI summary
House in Zhelezna village, Montana region, about 30 km from Montana city and 1 km from Chiprovtsi town.
The layout includes a ground floor with kitchen, dining room, corridor, and two bathrooms with toilets, and a second floor with three bedrooms, corridor, bathroom with toilet, and a panoramic terrace overlooking the Chiprovtsi Balkan.
The building is brick from 1970, renovated and furnished with modern materials and amenities. The property includes a second building of 50 sq m, featuring a barbecue and a room with bathroom and toilet, as well as a yard of 375 sq m.
The location offers tranquility and proximity to nature while being at a reasonable distance from larger settlements.
The property is suitable for family use or for people seeking a home near natural attractions with functional layout and additional amenities.
This property is advertised in 2 offers. It has been listed for 311 days. The asking price has risen by €15,000 (10%) since it was first listed.
Approximate location
The exact address hasn't been published by the seller — the map shows the neighbourhood.
Pros and cons
AI summary- functional layout
- panoramic terrace
- renovated
- additional building
- second floor
- year of construction 1970
Layout
- kitchen
- dining room
- corridor
- bedroom
- bedroom
- bedroom
- corridor
Amenities
- Active Business
- Renovated
Details
- Area
- 200 m²
- Land Area
- 400 m²
- Floor
- 2 / 2
- Construction
- Brick
- Year
- 1970
- Heating
- District Heating
- Category
- Residential
- Bathrooms
- 4
- Furnishing
- Yes